

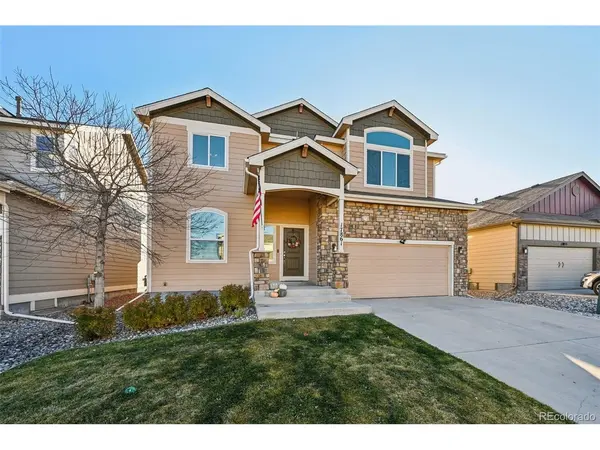



17861 Smelting Rock DR Monument, CO 80132
5 Beds
4 Baths
3,472 SqFt
UPDATED:
Key Details
Property Type Single Family Home
Sub Type Single Family Residence
Listing Status Active
Purchase Type For Sale
Square Footage 3,472 sqft
Subdivision Village Center At Woodmoor
MLS Listing ID IRE2501706
Bedrooms 5
Full Baths 2
Half Baths 1
Three Quarter Bath 1
HOA Fees $345/ann
HOA Y/N Yes
Year Built 2016
Annual Tax Amount $4,861
Tax Year 2024
Lot Size 4,791 Sqft
Acres 0.11
Property Sub-Type Single Family Residence
Source ires
Property Description
Stone accents, a covered front entry, and craftsman-style gables create warm, inviting curb appeal from the moment you pull into the driveway. Step inside to soaring ceilings and an open loft that overlooks the living room, filling the main level with natural light and an airy, open feel.
Rich wood floors carry you into the dining area, where there's room for a full-size table and easy flow into the kitchen, making this home just as suited to quiet weeknight dinners as it is to hosting holidays and gatherings. Upstairs, the vaulted primary suite is a true retreat, with room for a king-size bed and a sitting area for unwinding at the end of the day. Four additional bedrooms and four bathrooms offer flexibility for guests, a home office, a hobby room, or a gym. A 2-car garage adds convenient storage and parking. This Monument home is ready for its next chapter.
Ideally located near parks, shopping, and everyday conveniences, this home delivers thoughtful design and efficient use of space from top to bottom-no wasted square footage, no awkward layouts.
Location
State CO
County El Paso
Community Village Center At Woodmoor
Area Out Of Area
Zoning PUD
Direction Take I-25, HWY 105 East, right on Morning Canyon Rd, left on Gold Canyon Rd, right on Smelting Rock Dr.
Rooms
Family Room 1
Basement Partially Finished, Built-In Radon, Radon Test Available
Interior
Interior Features Open Floorplan, Pantry, Walk-In Closet(s)
Heating Forced Air
Cooling Central Air, Ceiling Fan(s)
Fireplaces Type Gas, Electric, Bedroom, One
Appliance Self Cleaning Oven, Dishwasher, Refrigerator, Microwave, Disposal, Fire Alarm
Exterior
Parking Features Attached
Garage Spaces 2.0
Fence Fenced
Community Features Playground, Park, Trail(s)
Utilities Available Natural Gas Available, Electricity Available, Cable Available
View Y/N No
Roof Type Composition
Porch Patio
Garage Yes
Building
Lot Description Paved
Sewer Public Sewer
Level or Stories Two
Structure Type Frame
New Construction false
Schools
Elementary Schools Bear Creek
Middle Schools Lewis-Palmer
High Schools Lewis-Palmer 38
School District Lewis-Palmer 38
Others
HOA Fee Include Trash,Snow Removal
Acceptable Financing Cash, Conventional, VA, 1031 Exchange
Listing Terms Cash, Conventional, VA, 1031 Exchange
Special Listing Condition Private Owner
Virtual Tour https://raptor-pro-media.aryeo.com/sites/nwjgmej/unbranded
