



5743 N Jebel Aurora, CO 80019
3 Beds
3 Baths
2,550 SqFt
UPDATED:
Key Details
Property Type Single Family Home
Sub Type Single Family Residence
Listing Status Active
Purchase Type For Sale
Square Footage 2,550 sqft
Subdivision Painted Prairie
MLS Listing ID IRE1959866
Bedrooms 3
Full Baths 1
Half Baths 1
Three Quarter Bath 1
HOA Fees $90/mo
HOA Y/N Yes
Year Built 2026
Annual Tax Amount $6,440
Tax Year 2025
Lot Size 4,356 Sqft
Acres 0.1
Property Sub-Type Single Family Residence
Source ires
Property Description
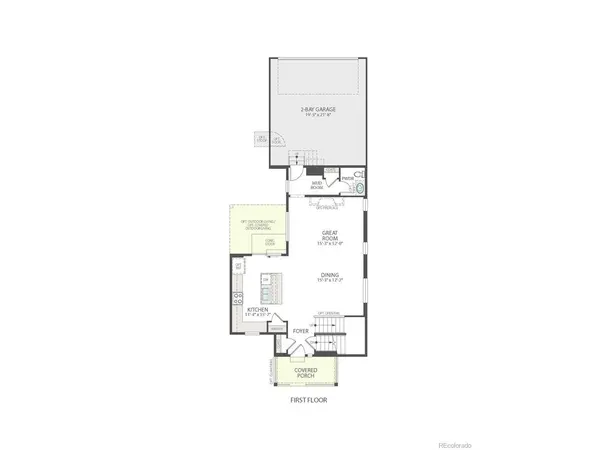
Step inside to discover an inviting interior highlighted by an open-concept layout designed for both everyday living and entertaining. The kitchen serves as the heart of the home, featuring elegant brown cabinetry with crown molding, convenient pullout drawers, and sleek quartz countertops. Whirlpool appliances - including a microwave, oven, and dishwasher - complete the space with both function and style.
The spacious primary suite serves as a private retreat, complete with a well-appointed en-suite bath and walk-in closet, while the secondary bedrooms provide comfortable accommodations for guests, complemented by a versatile tub-shower combination in the secondary bath. Enjoy Colorado's seasons from your covered front porch or unwind on the covered back patio.
Nestled within the award-winning Painted Prairie community, residents enjoy a vibrant, thoughtfully planned neighborhood known for its parks, trails, and strong sense of connection. With future amenities, open spaces, and convenient access to dining, shopping, and major commuter routes, Painted Prairie offers a lifestyle that goes beyond the front door.
Location
State CO
County Adams
Community Painted Prairie
Area Metro Denver
Zoning RES
Direction North: Take I-25S to I-70E exit Pena Blvd. Take 56th Ave exit to 56th turn right. Go to N. Himalaya Rd. turn left. Go to E 57th Ave. turn right. Go to N Jebel St. turn left. Go to N Jebel Way turn right and continue straight down the road to 20736 E 57th Ave. South: Take I-25N, exit 1-225N go to 1-70E exit. Exit Pena Blvd go to 56th Ave exit. Turn right on 56th. Go to N. Himalaya Rd. turn left. Go to E 57th Ave. turn right. Go to N Jebel St. turn left. Go to N Jebel Way turn right. Continue straight down the road to Sales Office 20736 E 57th Ave. East: Take E470 to E 64th Ave and turn left. Go to N Himalaya Rd turn left. Go to N 57th Ave. turn left. Go to N Jebel St. turn left. Go to N Jebel Way and turn right. Continue straight down the road to 20736 E 57th Ave West:Take I-36E to I-270E to I-70E to Pena Blvd exit. Go to 56th Ave exit turn right. Go to N Himilaya Rd and turn left. Go to E 57th Ave to N Jebel St . Turn left to N Jebel Way. Turn right and continue down the road to 20736 E 57th Ave.
Rooms
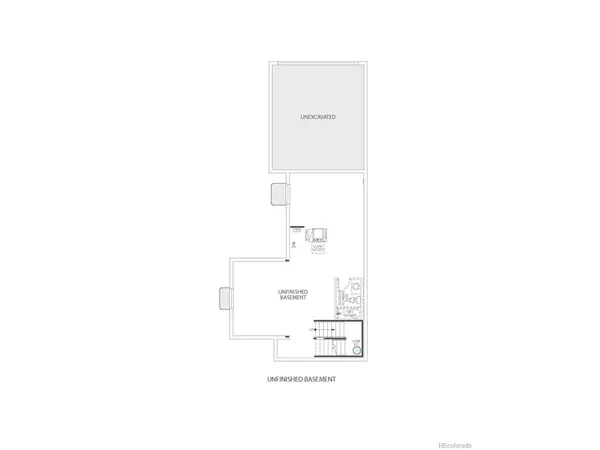
Basement Full, Unfinished, Sump Pump
Interior
Interior Features Eat-in Kitchen, Open Floorplan, Pantry, Walk-In Closet(s), Kitchen Island
Heating Forced Air
Cooling Central Air
Appliance Dishwasher, Microwave, Disposal, Fire Alarm
Exterior
Exterior Feature Sprinkler System
Parking Features Attached
Garage Spaces 2.0
Community Features Playground, Park, Trail(s)
Utilities Available Electricity Available
View Y/N No
Roof Type Composition
Porch Patio
Garage Yes
Building
Lot Description House/Lot Faces SE, Paved
Sewer Public Sewer
Level or Stories Two
Structure Type Frame
New Construction true
Schools
Elementary Schools Harmony Ridge P-8
Middle Schools Harmony Ridge P-8
High Schools Adams-Arapahoe 28J
School District Adams-Arapahoe 28J
Others
HOA Fee Include Trash,Snow Removal
Acceptable Financing Cash, Conventional, FHA, VA
Listing Terms Cash, Conventional, FHA, VA
Special Listing Condition Builder
