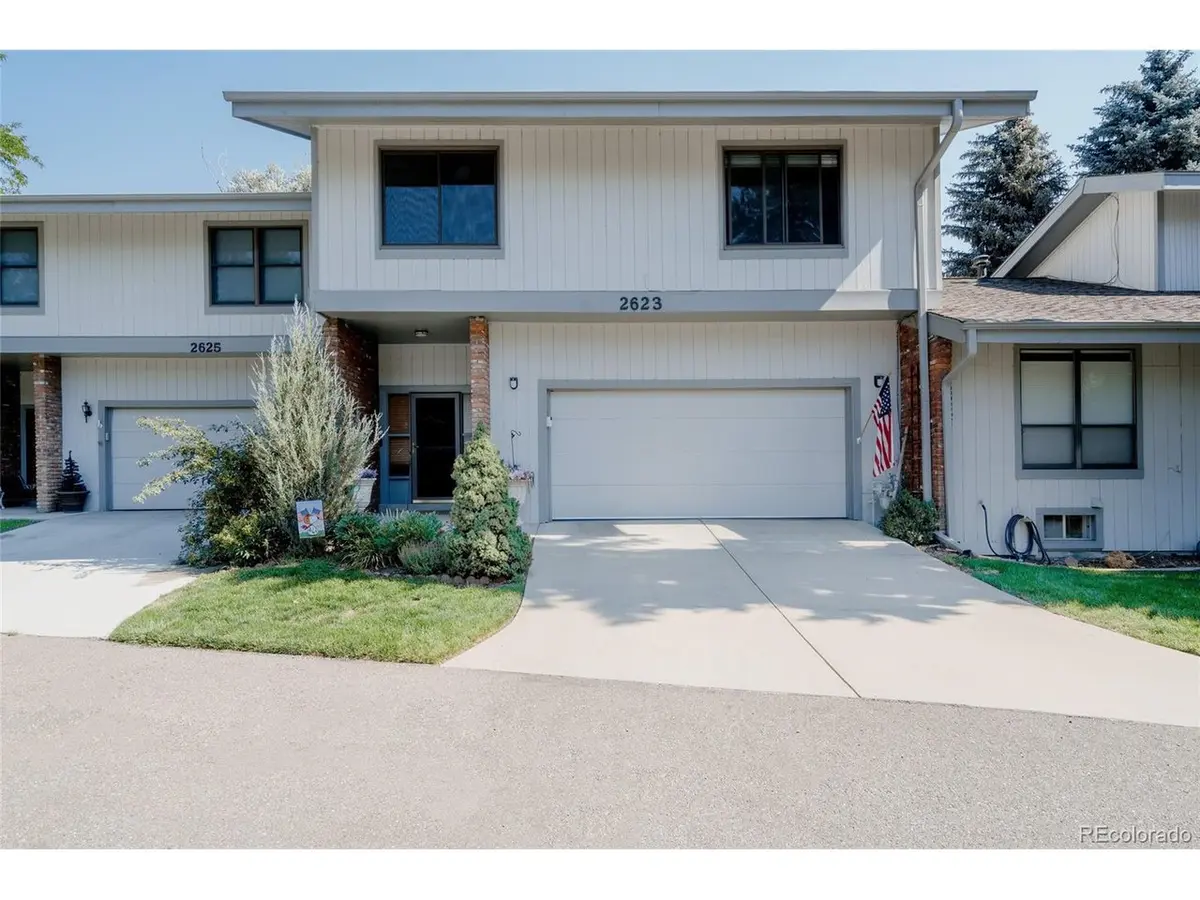



2623 S Wadsworth #12 Denver, CO 80227
3 Beds
3 Baths
2,659 SqFt
UPDATED:
Key Details
Property Type Townhouse
Sub Type Townhouse
Listing Status Active
Purchase Type For Sale
Square Footage 2,659 sqft
Subdivision Forest Glen Rep
MLS Listing ID IRE8270110
Style Contemporary
Bedrooms 3
Full Baths 2
Three Quarter Bath 1
HOA Fees $797/mo
HOA Y/N Yes
Year Built 1977
Annual Tax Amount $3,205
Tax Year 2025
Lot Size 1,742 Sqft
Acres 0.04
Property Sub-Type Townhouse
Source ires
Property Description
To walk the inside is to feel the inviting atmosphere-A MUST SEE! Pictures and maps do not do the interior size, space and LOCATION of this property justice. Set your showing now. For private showings please do not hesitate to call Dawn Bennett @ 303.887.2700.
SO MUCH HOUSE!
Location
State CO
County Jefferson
Community Forest Glen Rep
Area Metro Denver
Rooms
Basement Partially Finished
Interior
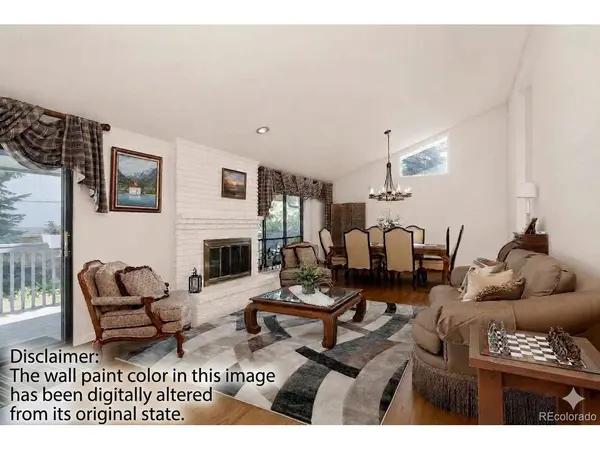
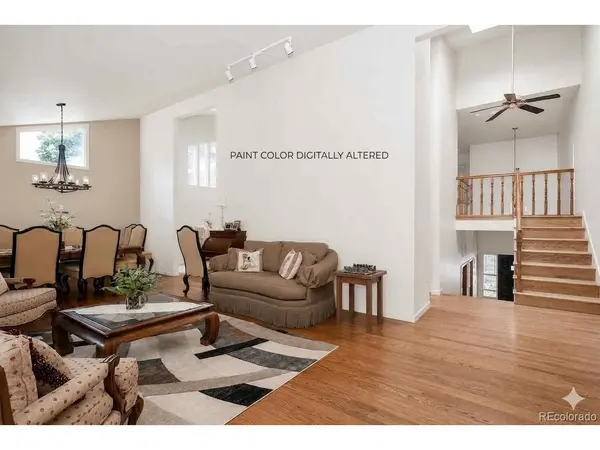
Interior Features Eat-in Kitchen, Cathedral Ceiling(s), Bay or Bow Window, Walk-In Closet(s), Skylights
Heating Forced Air
Cooling Central Air, Attic Fan
Fireplaces Type Two or More, Family Room, Basement
Appliance Self Cleaning Oven, Dishwasher, Refrigerator, Washer, Dryer, Microwave, Trash Compactor, Disposal, Fire Alarm
Exterior
Exterior Feature Balcony
Parking Features Attached
Garage Spaces 2.0
Utilities Available Electricity Available, Cable Available
View Y/N Yes
View Hills
Roof Type Composition
Porch Patio, Deck
Garage Yes
Building
Lot Description Cul-De-Sac, House Faces South, Paved
Sewer Public Sewer
Water City
Architectural Style Contemporary
Level or Stories Tri-Level
Structure Type Brick,Wood Siding
New Construction false
Schools
Elementary Schools Westgate
Middle Schools Carmody
High Schools Jefferson Dist R-1
School District Jefferson Dist R-1
Others
HOA Fee Include Trash,Snow Removal,Exterior Maintenance,Insurance
Acceptable Financing Cash, Conventional, FHA, VA, 1031 Exchange
Listing Terms Cash, Conventional, FHA, VA, 1031 Exchange
Special Listing Condition Private Owner
