



6065 Wadsworth #B Arvada, CO 80003
3 Beds
4 Baths
1,614 SqFt
UPDATED:
Key Details
Property Type Condo
Sub Type Condominium
Listing Status Active
Purchase Type For Sale
Square Footage 1,614 sqft
Subdivision Olde Town Arvada
MLS Listing ID IRE5671967
Bedrooms 3
Full Baths 1
Half Baths 1
Three Quarter Bath 2
HOA Fees $320/mo
HOA Y/N Yes
Year Built 2002
Annual Tax Amount $3,204
Tax Year 2025
Property Sub-Type Condominium
Source ires
Property Description
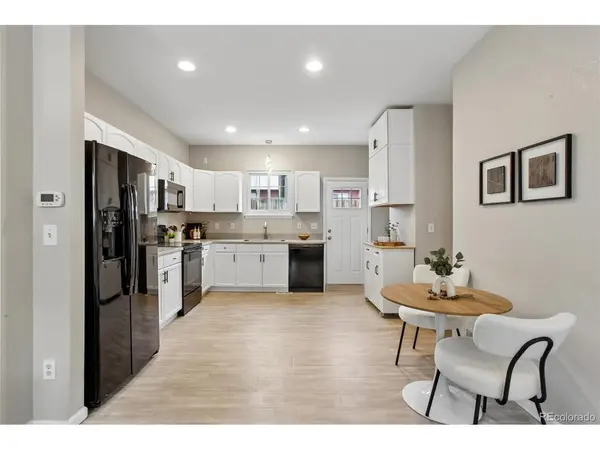
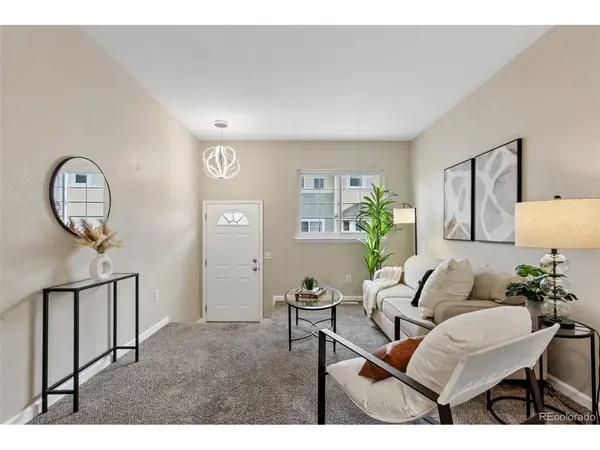
Enjoy NO neighbors above or below and only two shared walls, one thoughtfully separated by garages for added privacy. This spacious open-concept home features TWO primary bedroom suites with en suite bathrooms, creating an ideal setup for house hacking, roommates, guests, teenage/adult children, or extended family. Separate entrance could easily be created with one doorway installed in the main floor hallway.
One private suite is located upstairs while the second is rental-ready in the fully finished basement with a bright, airy main living space in between. Basement mother-in-law suite includes its own washer/dryer and kitchenette area for exceptional flexibility and convenience.
Step outside to your maintenance-free private yard with tasteful privacy partition, attached garage, and additional covered carport. Just a 5-minute walk to Light Rail and vibrant Olde Town Arvada shopping, dining, and entertainment, with a bus stop steps from your front door.
Flexible, functional, income-producing potential in an unbeatable location - opportunities like this are hard to find in this price range!
Location
State CO
County Jefferson
Community Olde Town Arvada
Area Metro Denver
Direction GPS will take you there, but the turn comes up quick! The sign is on your left if coming from the South (from Olde Town) and you'll turn right BEFORE the sign. Sign is on the right if coming from the North and you'll turn right AFTER the sign. The home is located on the North side of the complex (there are two structures). The two parking spaces next to the North side structures are first come first serve. There's also one open space next to the South side structures you can park. If all are full, drive to the end of the complex to find the covered carport on the North side marked B, which belongs to this home.
Rooms
Basement Full, Partially Finished
Interior
Interior Features Open Floorplan, Walk-In Closet(s)
Heating Forced Air
Cooling Central Air
Appliance Dishwasher, Refrigerator, Washer, Dryer, Microwave, Disposal, Fire Alarm
Exterior
Parking Features Attached
Garage Spaces 1.0
View Y/N No
Roof Type Composition
Garage Yes
Building
Lot Description House Faces South
Sewer Public Sewer
Level or Stories Two
Structure Type Frame,Concrete
New Construction false
Schools
Elementary Schools Lawrence
Middle Schools Arvada K-8
High Schools Jefferson Dist R-1
School District Jefferson Dist R-1
Others
HOA Fee Include Trash,Snow Removal,Management,Exterior Maintenance,Water,Insurance,Sewer
Acceptable Financing Cash, Conventional, FHA, VA
Listing Terms Cash, Conventional, FHA, VA
Special Listing Condition Private Owner
