

2034 Pearl ST #200, Boulder, CO 80302
See all 45 photos
2034 Pearl ST #200, Boulder, CO 80302
REQUEST A TOUR If you would like to see this home without being there in person, select the "Virtual Tour" option and your agent will contact you to discuss available opportunities.
In-PersonVirtual Tour
$ 2,995,000
Est. payment /mo
Active

2034 Pearl ST #200 Boulder, CO 80302

4 Beds

5 Baths

2,903 SqFt


UPDATED:

Key Details

Property Type Condo

Sub Type Condominium

Listing Status Active

Purchase Type For Sale

Square Footage 2,903 sqft

Subdivision 2034 Pearl Street Condos

MLS Listing ID IRE1059149

Style Contemporary

Bedrooms 4

Full Baths 3

Half Baths 1

Three Quarter Bath 1

HOA Fees $1,512/mo

HOA Y/N Yes

Year Built 2009

Annual Tax Amount $18,644

Tax Year 2025

Property Sub-Type Condominium

Source ires

Property Description

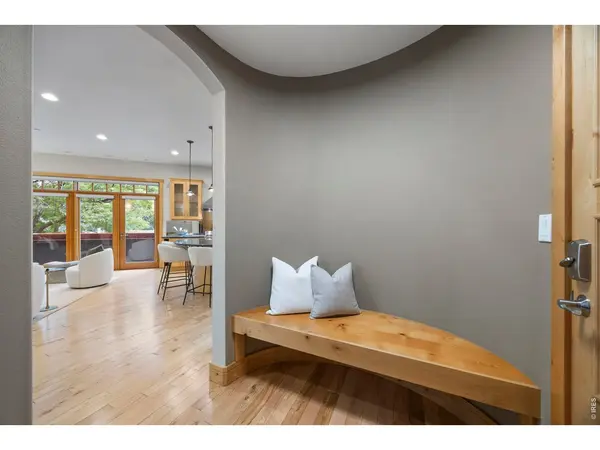
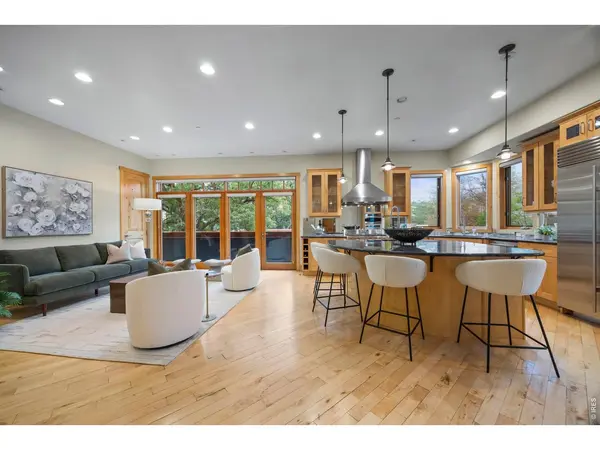
NEWLY PRICED. ELEVATED LUXURY. EXCEPTIONAL OPPORTUNITY. An extraordinary opportunity to own an amazing residence in one of Boulder's most coveted locations. Now offered with a significant price adjustment, this exceptional Pearl Street condo presents a rare opportunity to experience refined downtown living, generous space, and an unparalleled blend of convenience and sophistication. Designed for effortless main level living, the home features a spacious primary suite, open concept living and dining areas, and a beautifully appointed chef's kitchen, complemented by additional upstairs accommodations ideal for guests or multigenerational living. An expansive 1,200+ square foot wraparound balcony extends the living space outdoors, showcasing sweeping Flatirons views and creating an extraordinary setting for entertaining or enjoying Colorado's beautiful surroundings. The kitchen is appointed with premium Wolf appliances, an oversized island, and casual dining space, seamlessly blending everyday functionality with elevated entertaining. The primary suite is a private retreat with a custom walk-in closet and spa-inspired bath featuring radiant heated floors and a steam shower. Upstairs, three additional bedrooms, each with an en-suite bath and balcony access, adjoin a spacious secondary living area, offering exceptional privacy and flexibility for family and guests. Mountain views from the bedrooms further enhance the experience. A semi-private elevator and a rare three car underground garage with additional storage elevate this residence beyond typical downtown condominium living. Located in the heart of premier Pearl Street dining, shopping, and local attractions with the Boulder Creek Path nearby for miles of scenic biking, running, and walking trails, this residence offers the best of Boulder's urban and outdoor lifestyles. A remarkable combination of luxury, scale, and location. Experience the best of downtown Boulder living in this distinctive residence.

Location

State CO

County Boulder

Community 2034 Pearl Street Condos

Area Boulder

Zoning condo

Direction Free parking is available on either side of this section of Pearl Street. Listing agent will meet you in front of the building.

Rooms

Family Room 1

Basement None, Radon Unknown

Interior

Interior Features Eat-in Kitchen, Separate Dining Room, Open Floorplan, Pantry, Natural Woodwork, Walk-In Closet(s), Washer/Dryer Hookup, Kitchen Island, Steam Shower, High Ceilings

Heating Forced Air, Hot Water, Zoned, Radiant, 2 or more Heat Sources

Cooling Central Air, Ceiling Fan(s)

Flooring Wood

Fireplaces Type Gas, Living Room, One

Appliance Gas Range, Self Cleaning Oven, Double Oven, Dishwasher, Refrigerator, Washer, Dryer, Microwave, Disposal, Fire Alarm

Exterior

Exterior Feature Balcony, Heated Garage, Oversized Garage

Parking Features Garage Door Opener, Underground

Garage Spaces 3.0

Community Features Security Building, Elevator

Utilities Available Natural Gas Available, Electricity Available, Cable Available, High Speed Avail

View Y/N Yes

View Hills, City

Roof Type Metal

Improvements No

Porch Patio, Deck

Garage Yes

Building

Lot Description House Faces North, Paved, Curbs, Gutters, Sidewalks, Street Light, Alley, Fire Hydrant within 500 Feet

Sewer Public Sewer

Water Public

Architectural Style Contemporary

Level or Stories Two

Structure Type Brick,Stucco

New Construction false

Schools

Elementary Schools Whittier

Middle Schools Casey

High Schools Boulder Valley Dist Re2

School District Boulder Valley Dist Re2

Others

HOA Fee Include Common Amenities,Trash,Snow Removal,Management,Exterior Maintenance

Acceptable Financing Cash, Conventional

Listing Terms Cash, Conventional

Special Listing Condition Private Owner

Virtual Tour https://www.youtube.com/watch?v=S434D8B3zTw


Information and Real Estate Services (IRES)
Listed by Karen Elmers
Kenneth Lavertu

Kenneth Lavertu

Broker License ID: 040007454

+1(970) 663-7070

GET MORE INFORMATION

Name
Phone*
Message

Go tour this home

2034 Pearl ST #200