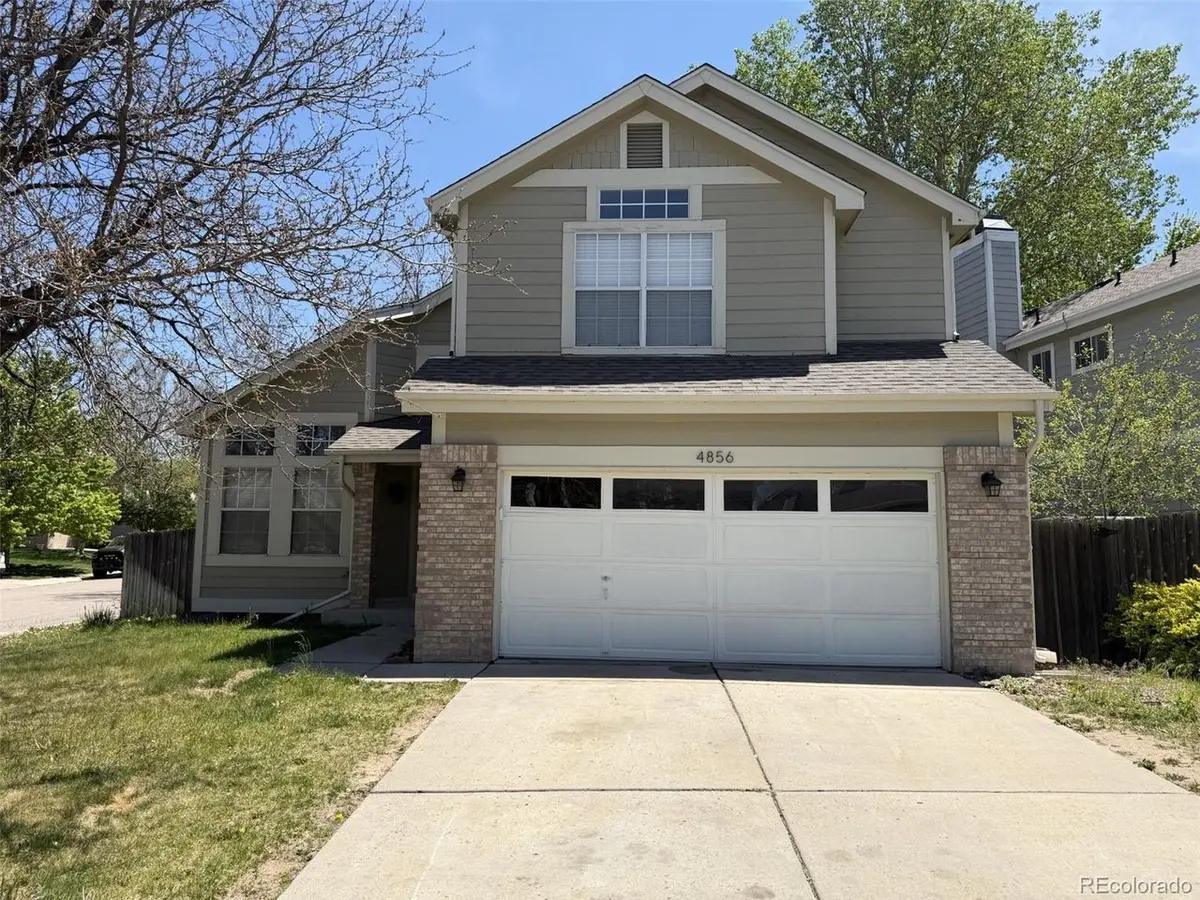

4856 S Argonne, Aurora, CO 80015
See all 34 photos
4856 S Argonne, Aurora, CO 80015,Video Tour
4856 S Argonne, Aurora, CO 80015
REQUEST A TOUR If you would like to see this home without being there in person, select the "Virtual Tour" option and your agent will contact you to discuss available opportunities.
In-PersonVirtual Tour
$ 494,888
Est. payment /mo
Active

4856 S Argonne Aurora, CO 80015

3 Beds

3 Baths

2,739 SqFt


UPDATED:

Key Details

Property Type Single Family Home

Sub Type Single Family Residence

Listing Status Active

Purchase Type For Sale

Square Footage 2,739 sqft

Subdivision Prides Crossing

MLS Listing ID IRE8118877

Bedrooms 3

Full Baths 2

Half Baths 1

HOA Fees $52/mo

HOA Y/N Yes

Year Built 1991

Annual Tax Amount $2,982

Tax Year 2025

Lot Size 4,791 Sqft

Acres 0.11

Property Sub-Type Single Family Residence

Source ires

Property Description

PRICE SLASHED due to Bank Involvement - Call listing agent for details ** After minor repairs by qualified roofer buyer will be given a 5 year roof certification ** Notes : some Buyers may like the verbiage stenciled on walls but seller will remove any or all at buyers' request. A few handyman repairs are ongoing ... ** PRICE SLASHED for QUICK SALE. * LARGE HOME on CORNER LOT in HIGHLY COVETED "PRIDES CROSSING" * VERY CONTEMPORARY HOME features HIGH CEILING in ENTRANCE and with VAULTED CEILINGS THROUGHOUT the HOME * BRIGHT, OPEN and SPACIOUS * HARDWOOD FLOORS all through MAIN LEVEL * FORMAL LIVING and DINING ROOM * UPDATED KITCHEN W/ STAINLESS STEEL APPLIANCES and GRANITE COUNTERTOPS * MASTER SUITE includes WALK-IN CLOSET & 5-PIECE BATHROOM * MAIN FLOOR LAUNDRY. * CENTRAL AC * HUGE BASEMENT * DESIRABLE CHERRY CREEK 5 SCHOOLS * MATURE LANDSCAPING * A VERY DEFINITE "MUST SEE" !!!

Location

State CO

County Arapahoe

Community Prides Crossing

Area Metro Denver

Direction use GPS

Rooms

Family Room 1

Basement Full

Interior

Interior Features Eat-in Kitchen, Cathedral Ceiling(s), Open Floorplan, Walk-In Closet(s)

Heating Forced Air

Cooling Central Air, Ceiling Fan(s)

Fireplaces Type Family Room, One

Appliance Dishwasher, Refrigerator, Microwave, Disposal, Fire Alarm

Exterior

Parking Features Attached

Garage Spaces 2.0

Fence Fenced

Utilities Available Natural Gas Available

View Y/N No

Roof Type Composition

Porch Patio

Garage Yes

Building

Lot Description Corner Lot, Gutters

Sewer Public Sewer

Water City

Level or Stories Two

Structure Type Brick,Composition

New Construction false

Schools

Elementary Schools Peakview

Middle Schools Thunder Ridge

High Schools Cherry Creek 5

School District Cherry Creek 5

Others

Acceptable Financing Cash, Conventional, FHA, VA, 1031 Exchange

Listing Terms Cash, Conventional, FHA, VA, 1031 Exchange

Virtual Tour https://www.zillow.com/view-imx/6823644d-14d3-4086-8bbc-3d6e38bb7c37?setAttribution=mls&wl=true&initialViewType=pano


Information and Real Estate Services (IRES)
Listed by Jim Gordon
Kenneth Lavertu

Kenneth Lavertu

Broker License ID: 040007454

+1(970) 663-7070

GET MORE INFORMATION

Name
Phone*
Message

Go tour this home

4856 S Argonne