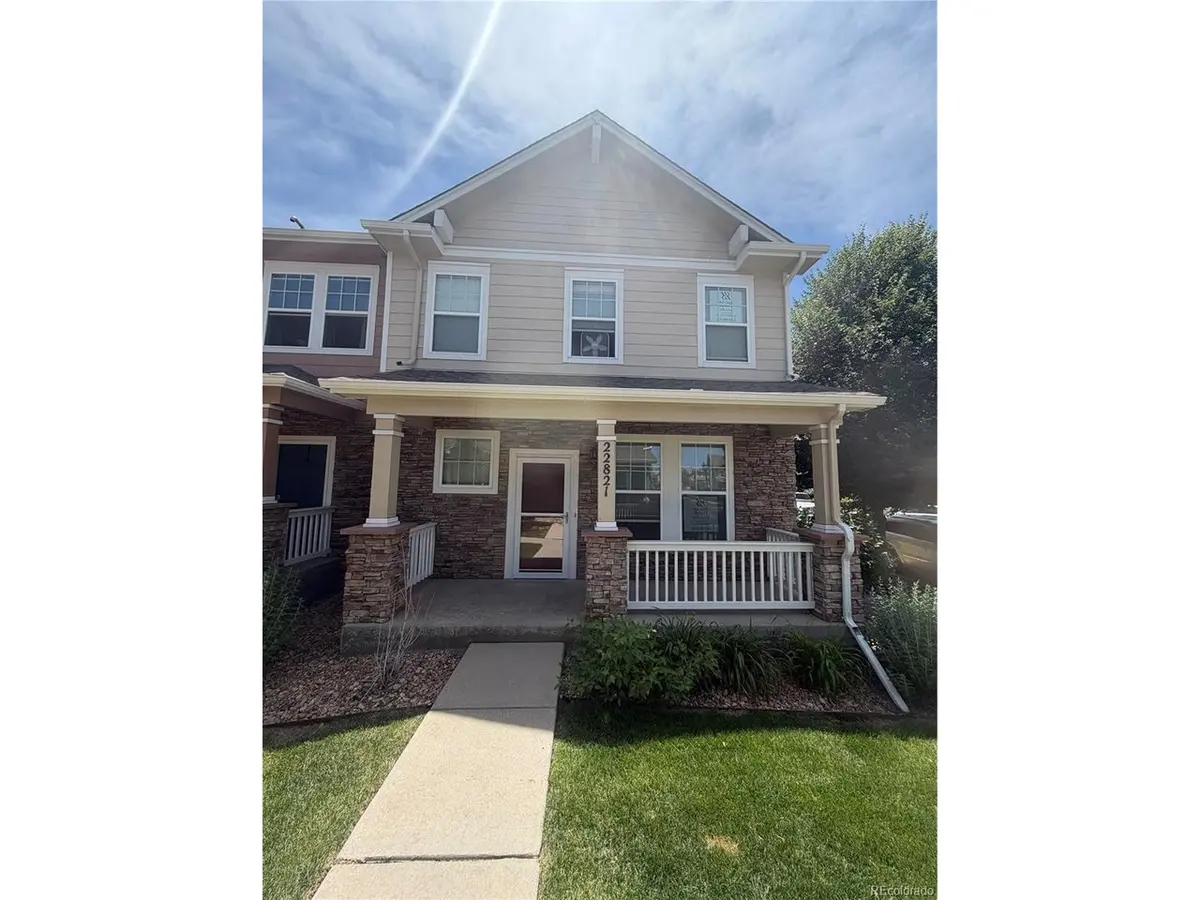



22821 E Briarwood Aurora, CO 80016
3 Beds
3 Baths
2,826 SqFt
UPDATED:
Key Details
Property Type Townhouse
Sub Type Townhouse
Listing Status Active
Purchase Type For Sale
Square Footage 2,826 sqft
Subdivision Saddle Rock East
MLS Listing ID IRE4664100
Style Contemporary
Bedrooms 3
Full Baths 2
Half Baths 1
HOA Fees $365/mo
HOA Y/N Yes
Year Built 2006
Annual Tax Amount $3,615
Tax Year 2025
Lot Size 2,613 Sqft
Acres 0.06
Property Sub-Type Townhouse
Source ires
Property Description
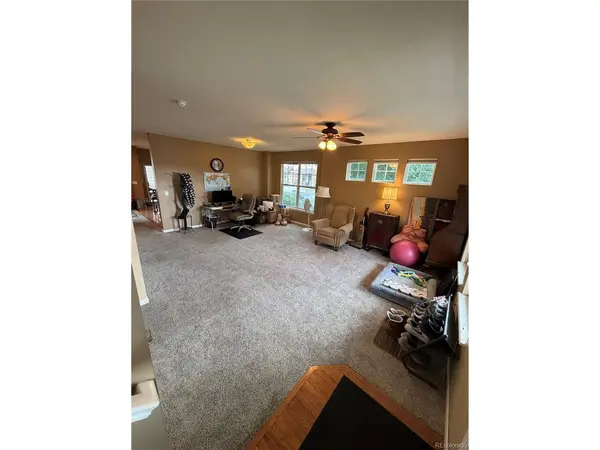
TOWNHOME IN SADDLE ROCK EAST! Eat-in kitchen with stainless steel appliances, maple cabinets and tile countertops
right off of the family room. Vaulted ceilings in the living room. Large master bedroom with 5-piece bathroom and 2
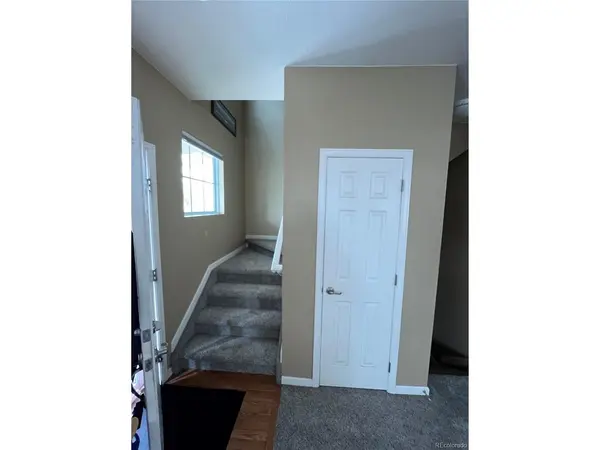
closets. Unfinished basement with high ceilings. Newer carpet throughout townhome. Trex deck on outside patio leading
the the detached 2-car garage with shelving. Covered front porch. Your access to the greenbelt, open space, walking path and playground are just a walk through the community. Pool, tennis courts and trails are here for you to enjoy. Accessibility to DIA,
Southlands Mall, Saddle Rock golf course and a variety of restaurants are minutes away.
Location
State CO
County Arapahoe
Community Saddle Rock East
Area Metro Denver
Rooms
Family Room 1
Basement Full, Unfinished, Slab, Sump Pump
Interior
Interior Features Eat-in Kitchen, Cathedral Ceiling(s), Open Floorplan, Walk-In Closet(s)
Heating Forced Air
Cooling Central Air, Ceiling Fan(s)
Fireplaces Type Family Room, One
Appliance Self Cleaning Oven, Dishwasher, Refrigerator, Washer, Dryer, Microwave, Disposal, Fire Alarm
Exterior
Parking Features Detached
Garage Spaces 2.0
Fence Partial
Community Features Clubhouse, Tennis Court(s), Pool, Playground
Utilities Available Electricity Available, Cable Available
View Y/N No
Roof Type Composition
Porch Patio, Deck
Garage Yes
Building
Lot Description Corner Lot, Paved, Gutters
Sewer Public Sewer
Water City
Architectural Style Contemporary
Level or Stories Two
Structure Type Frame,Stone,Wood Siding
New Construction false
Schools
Elementary Schools Creekside
Middle Schools Liberty
High Schools Cherry Creek 5
School District Cherry Creek 5
Others
HOA Fee Include Trash,Snow Removal,Exterior Maintenance,Water,Sewer
Acceptable Financing Cash, Conventional, FHA, VA
Listing Terms Cash, Conventional, FHA, VA
Special Listing Condition Private Owner
