
3921 John, Castle Rock, CO 80104
See all 31 photos
3921 John, Castle Rock, CO 80104,Video Tour
3921 John, Castle Rock, CO 80104
REQUEST A TOUR If you would like to see this home without being there in person, select the "Virtual Tour" option and your agent will contact you to discuss available opportunities.
In-PersonVirtual Tour
$ 565,000
Est. payment /mo
Active

3921 John Castle Rock, CO 80104

3 Beds

3 Baths

3,157 SqFt


UPDATED:

Key Details

Property Type Single Family Home

Sub Type Single Family Residence

Listing Status Active

Purchase Type For Sale

Square Footage 3,157 sqft

Subdivision Crystal Valley Ranch

MLS Listing ID IRE3367351

Bedrooms 3

Full Baths 2

Three Quarter Bath 1

HOA Fees $85/mo

HOA Y/N Yes

Year Built 2018

Annual Tax Amount $3,563

Tax Year 2025

Lot Size 4,791 Sqft

Acres 0.11

Property Sub-Type Single Family Residence

Source ires

Property Description

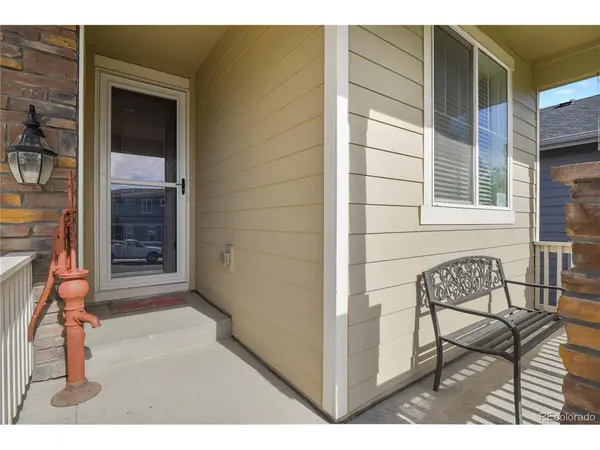
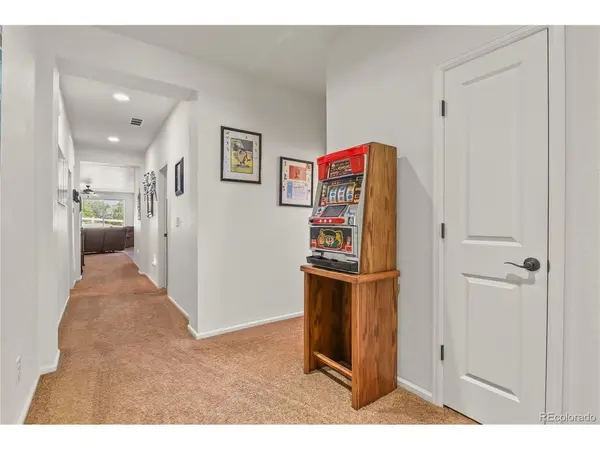
Welcome home to this charming, move-in ready, one-owner home in the heart of Castle Rock! Built in 2018, this beautifully maintained property offers a bright, open floor plan designed for comfortable everyday living and effortless entertaining. The inviting main living area features a cozy fireplace and seamlessly connects the living, dining, and kitchen spaces. With 3 bedrooms and 3 bathrooms, there's plenty of room to spread out. The spacious primary suite serves as a private retreat, complete with a large ensuite bathroom and walk-in closet. Step outside to enjoy the quaint, low-maintenance backyard featuring a plumbed gas line that is perfect for grilling, entertaining, or relaxing outdoors. One of the home's standout features is the unfinished basement, offering endless possibilities. Finish the space to fit your needs and add additional square feet of living area. Whether you envision additional bedrooms, a home gym, theater room, office, or recreation space, the opportunity is yours to create. Lovingly cared for by its original owner, this newer home combines modern comfort, thoughtful design, and incredible potential. Don't miss your opportunity to make it yours!

Location

State CO

County Douglas

Community Crystal Valley Ranch

Area Metro Denver

Rooms

Family Room 1

Basement Unfinished, Structural Floor, Built-In Radon, Sump Pump

Interior

Interior Features Eat-in Kitchen, Open Floorplan, Pantry, Walk-In Closet(s), Kitchen Island

Heating Forced Air

Cooling Ceiling Fan(s)

Fireplaces Type Gas, Living Room, One

Appliance Dishwasher, Refrigerator, Washer, Dryer, Microwave, Freezer, Some Furniture, Disposal, Fire Alarm

Exterior

Parking Features Attached

Garage Spaces 2.0

Fence Partial

Community Features Clubhouse, Pool, Playground, Park, Trail(s)

Utilities Available Natural Gas Available, Electricity Available

View Y/N No

Roof Type Composition

Porch Patio

Garage Yes

Building

Sewer Public Sewer

Water City

Level or Stories One

Structure Type Stone,Wood Siding

New Construction false

Schools

Elementary Schools South Ridge

Middle Schools Mesa

High Schools Douglas County Re-1

School District Douglas County Re-1

Others

Acceptable Financing Cash, Conventional, FHA, VA

Listing Terms Cash, Conventional, FHA, VA

Special Listing Condition Private Owner

Virtual Tour https://www.zillow.com/view-imx/f34d01bf-5004-446d-84dd-7c8a0401446a?setAttribution=mls&wl=true&initialViewType=pano&utm_source=dashboard


Information and Real Estate Services (IRES)
Listed by Anna White
Kenneth Lavertu

Kenneth Lavertu

Broker License ID: 040007454

+1(970) 663-7070

GET MORE INFORMATION

Name
Phone*
Message

Go tour this home

3921 John