


19663 E 63rd Aurora, CO 80019
3 Beds
3 Baths
2,838 SqFt
UPDATED:
Key Details
Property Type Single Family Home
Sub Type Single Family Residence
Listing Status Pending
Purchase Type For Sale
Square Footage 2,838 sqft
Subdivision High Point At Dia
MLS Listing ID IRE4601062
Bedrooms 3
Full Baths 2
Half Baths 1
HOA Fees $44/mo
HOA Y/N Yes
Year Built 2013
Annual Tax Amount $5,919
Tax Year 2025
Lot Size 6,969 Sqft
Acres 0.16
Property Sub-Type Single Family Residence
Source ires
Property Description
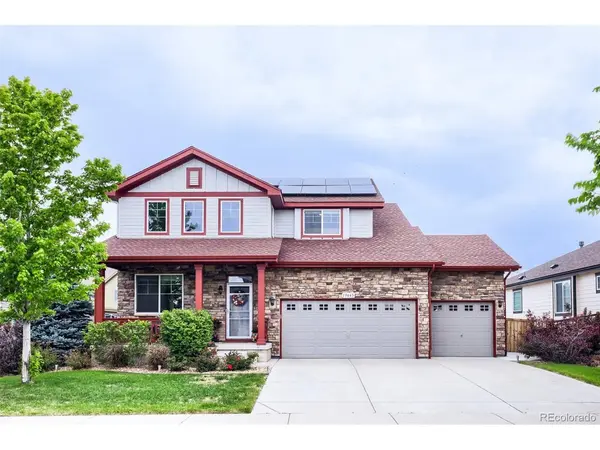
Move-in ready and loaded with the updates that matter, this beautifully maintained 3-bedroom, 2.5-bath home offers something almost impossible to find in today's market: an assumable VA loan at approximately 4.75%, a substantial financing advantage for eligible buyers when current rates sit well above 6%. Pair that with a brand-new roof & gutters (2025), exterior paint (2024) and solar panels already installed.
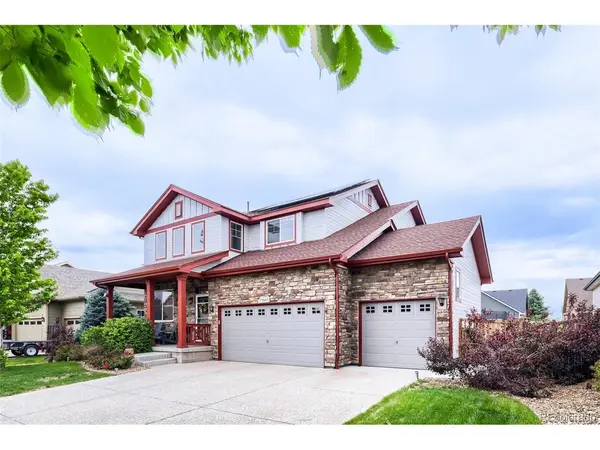
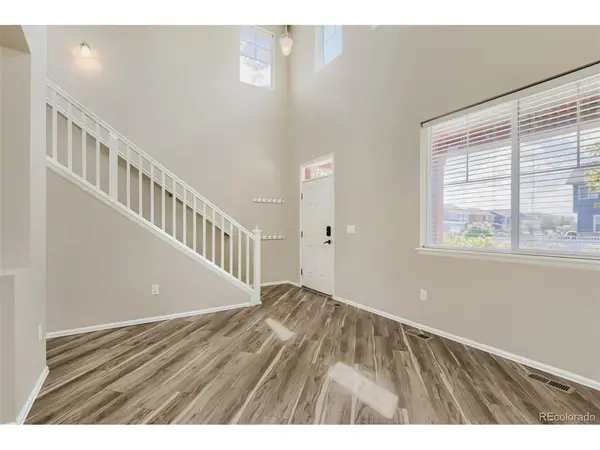
Charming curb appeal and a welcoming front porch lead into a bright, open-concept layout with attractive flooring and a floor plan designed for both easy everyday living and effortless entertaining. Upstairs, a spacious loft flexes to fit your life, home office, media room, playroom, or an easy conversion to a true fourth bedroom. The oversized 3-car garage is a standout, complete with a 220V outlet ready for EV charging.
Out back, an expansive yard with a large patio and walkway that sets the stage for Colorado summers, gatherings, and room to roam, while young apple and nectarine trees promise fruit in the seasons ahead. Downstairs, an unfinished basement delivers abundant storage and a blank canvas to add a rec room, home gym, or additional living space, instant upside and equity potential. The HOA covers trash, recycling, and access to the community pool.
Ideally located just a 22-minute commute to Buckley Space Force Base, with Denver International Airport, the Gaylord Rockies Resort, shopping, and dining all close at hand. Homes with this combination of financing, updates, and location don't last, schedule your showing today!
VA Loan Assumption, subject to lender approval.
Location
State CO
County Adams
Community High Point At Dia
Area Metro Denver
Rooms
Family Room 1
Basement Unfinished
Interior
Interior Features Eat-in Kitchen, Walk-In Closet(s), Kitchen Island
Heating Forced Air
Cooling Central Air, Ceiling Fan(s)
Fireplaces Type Gas, One
Appliance Dishwasher, Refrigerator, Washer, Dryer, Microwave, Freezer
Exterior
Parking Features Attached
Garage Spaces 3.0
Fence Fenced
Community Features Clubhouse, Pool, Park
View Y/N No
Roof Type Composition
Porch Patio
Garage Yes
Building
Lot Description House Faces South, Paved
Sewer Public Sewer
Water City
Level or Stories Two
Structure Type Frame
New Construction false
Schools
Elementary Schools Second Creek
Middle Schools Otho Stuart
High Schools Brighton Dist 27J
School District Brighton Dist 27J
Others
HOA Fee Include Trash
Acceptable Financing Cash, Conventional, FHA, VA, 1031 Exchange
Listing Terms Cash, Conventional, FHA, VA, 1031 Exchange
Special Listing Condition Private Owner
Virtual Tour https://www.zillow.com/view-imx/4177acd6-aff9-4b6e-ad89-45d916c2dadf?setAttribution=mls&wl=true&initialViewType=pano
