
3565 S Dawson, Aurora, CO 80014
See all 9 photos
3565 S Dawson, Aurora, CO 80014
REQUEST A TOUR If you would like to see this home without being there in person, select the "Virtual Tour" option and your agent will contact you to discuss available opportunities.
In-PersonVirtual Tour
$ 450,000
Est. payment /mo
Save
Active

3565 S Dawson Aurora, CO 80014

4 Beds

4 Baths

3,343 SqFt


UPDATED:

Key Details

Property Type Townhouse

Sub Type Townhouse

Listing Status Active

Purchase Type For Sale

Square Footage 3,343 sqft

Subdivision Meadow Hills

MLS Listing ID IRE3600047

Style Contemporary

Bedrooms 4

Full Baths 3

Half Baths 1

HOA Fees $525/mo

HOA Y/N Yes

Year Built 1980

Annual Tax Amount $3,520

Tax Year 2025

Property Sub-Type Townhouse

Source ires

Property Description

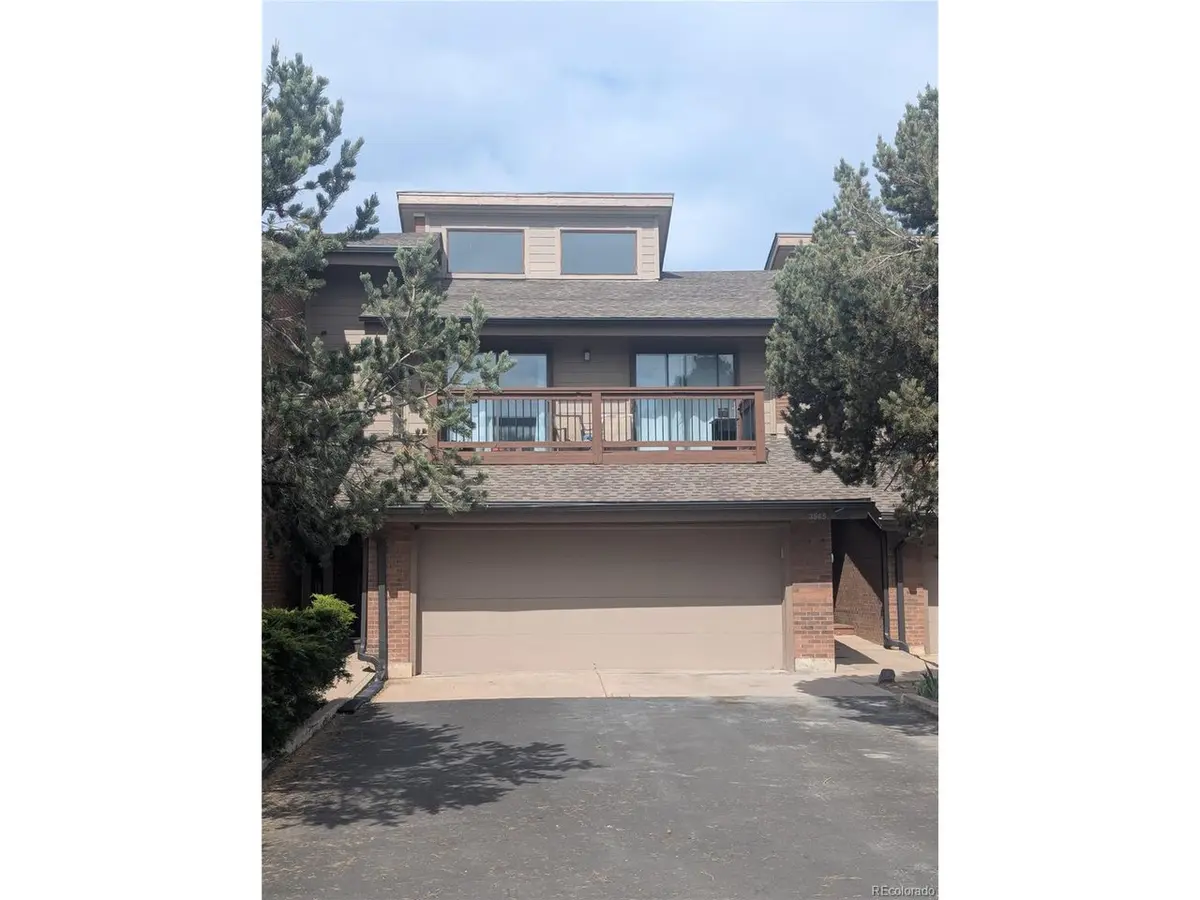
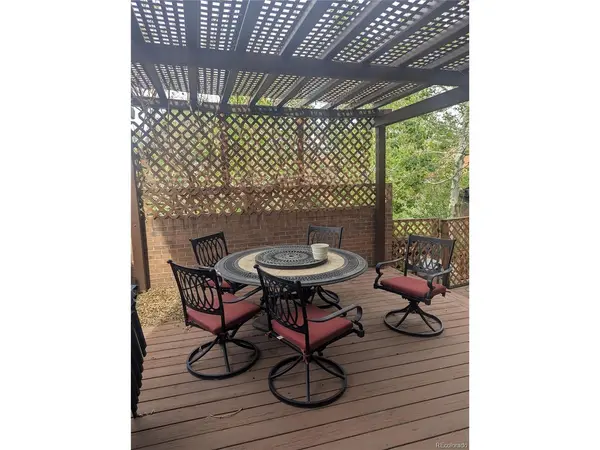
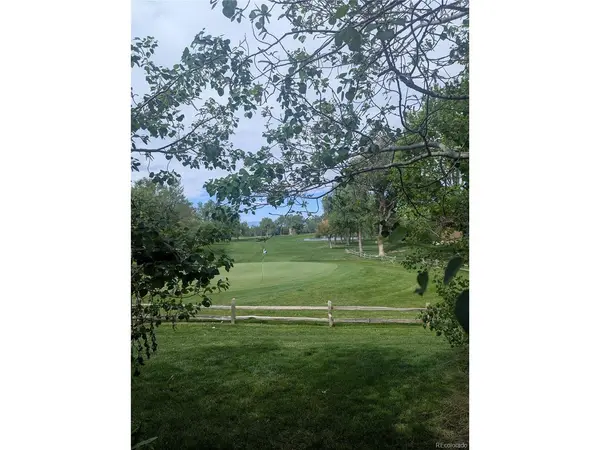
Modern Golf Course Living! Updated Aurora Townhome located behind the 18th green of Meadow Hills Golf Course. The views down the 18th fairway are some of the best views in Denver. This townhome offers an open floorplan with high ceilings and a functional layout. With 4 bedrooms and 3.5 bathrooms, this townhome offers the ultimate flexible living with great separation of space for a variety of live-work, multigenerational, guest, or roommate situations. The main level includes an open living area with great natural light, an updated kitchen, and modern finishes throughout. Large primary suite with study, private balcony, and amazing views. Other upstairs bedrooms are well-sized. The basement is fully finished with a conforming basement and full bathroom. Large, private back deck with slider access from both the dining area and family room. Tall west facing windows let in lots of light and offer golf course views. Attached garage and dedicated parking. Near Cherry Creek Park, commuter light rail, Denver Tech Center, and other shopping, dining, and outdoor recreation destinations.

Location

State CO

County Arapahoe

Community Meadow Hills

Area Metro Denver

Rooms

Basement Partial, Partially Finished, Slab, Structural Floor

Interior

Interior Features Eat-in Kitchen, Cathedral Ceiling(s), Pantry, Walk-In Closet(s)

Heating Hot Water, Baseboard

Cooling Central Air, Ceiling Fan(s)

Fireplaces Type Family Room, Great Room, One

Appliance Dishwasher, Refrigerator, Washer, Dryer, Microwave, Disposal

Exterior

Exterior Feature Balcony

Parking Features Attached

Garage Spaces 2.0

Fence Fenced

Utilities Available Natural Gas Available, Electricity Available, Cable Available

View Y/N No

Roof Type Composition

Porch Deck

Garage Yes

Building

Lot Description Abuts Golf Course, Golf Course Neighborhood, Paved

Sewer Public Sewer

Water City

Architectural Style Contemporary

Level or Stories Three Or More

Structure Type Brick

New Construction false

Schools

Elementary Schools Polton

Middle Schools Prairie

High Schools Cherry Creek 5

School District Cherry Creek 5

Others

HOA Fee Include Trash,Snow Removal,Exterior Maintenance,Insurance

Acceptable Financing Cash, Conventional, FHA, VA, Short Sale

Listing Terms Cash, Conventional, FHA, VA, Short Sale

Special Listing Condition Private Owner


Information and Real Estate Services (IRES)
Listed by Donna Austin
Kenneth Lavertu

Kenneth Lavertu

Broker License ID: 040007454

+1(970) 663-7070

GET MORE INFORMATION

Name
Phone*
Message

Go tour this home

3565 S Dawson