


11057 Coastal Hills Peyton, CO 80831
4 Beds
3 Baths
3,348 SqFt
UPDATED:
Key Details
Property Type Single Family Home
Sub Type Single Family Residence
Listing Status Active
Purchase Type For Sale
Square Footage 3,348 sqft
Subdivision Meridan Ranch
MLS Listing ID IRE6417403
Bedrooms 4
Full Baths 2
Half Baths 1
HOA Fees $240/mo
HOA Y/N Yes
Year Built 2026
Annual Tax Amount $2,603
Tax Year 2024
Lot Size 7,840 Sqft
Acres 0.18
Property Sub-Type Single Family Residence
Source ires
Property Description
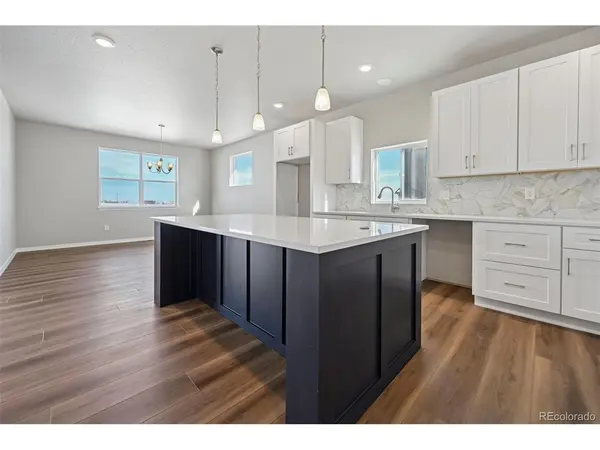
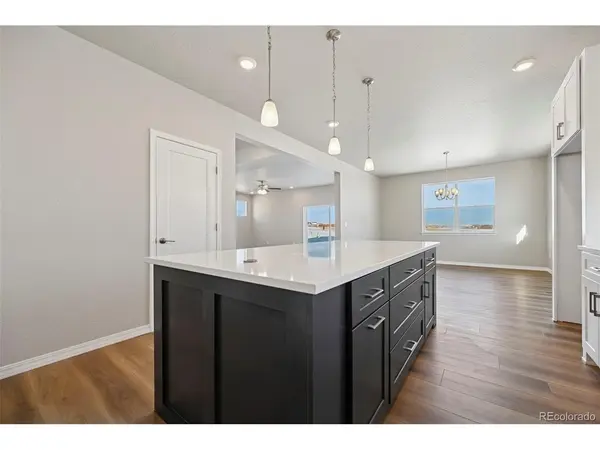
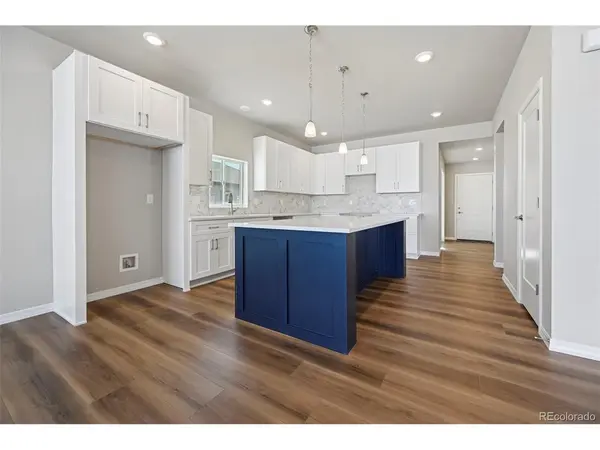
The kitchen is a true centerpiece, featuring an oversized dedicated island, custom honeycomb backsplash, quartz countertops, soft-close dovetail cabinetry with built-in deep drawers, an oversized pantry, and kitchen appliances included at no extra cost. The expanded mudroom off the garage adds everyday function, while the oversized laundry room includes a built-in linen closet for extra storage.
The spacious primary suite offers a 5-foot walk-in shower and generous walk-in closets. Additional included features such as A/C and fencing add even more value without the added expense.
Qualified buyers using the builder's in-house lender may have access to lower interest rate options ranging from 3%-4%, based on individual buyer qualification. This is a rare opportunity to own a new construction home with elevated finishes, local builder quality, and strong buyer incentives. Schedule your showing today.
Location
State CO
County El Paso
Community Meridan Ranch
Area Out Of Area
Zoning PUD
Rooms
Basement Full, Slab
Interior
Interior Features Open Floorplan, Pantry, Walk-In Closet(s), Kitchen Island
Heating Forced Air
Cooling Central Air, Ceiling Fan(s)
Appliance Dishwasher, Refrigerator, Microwave, Fire Alarm
Exterior
Parking Features Attached
Garage Spaces 2.0
Fence Partial
Community Features Clubhouse, Playground, Fitness Center
View Y/N No
Roof Type Composition
Porch Patio
Garage Yes
Building
Lot Description Golf Course Neighborhood, Paved, Gutters
Sewer Public Sewer
Water City
Level or Stories Two
Structure Type Frame
New Construction true
Schools
Elementary Schools Meridian Ranch
Middle Schools Falcon
High Schools Falcon District 49
School District Falcon District 49
Others
Acceptable Financing Cash, Conventional, FHA, VA
Listing Terms Cash, Conventional, FHA, VA
Special Listing Condition Builder
