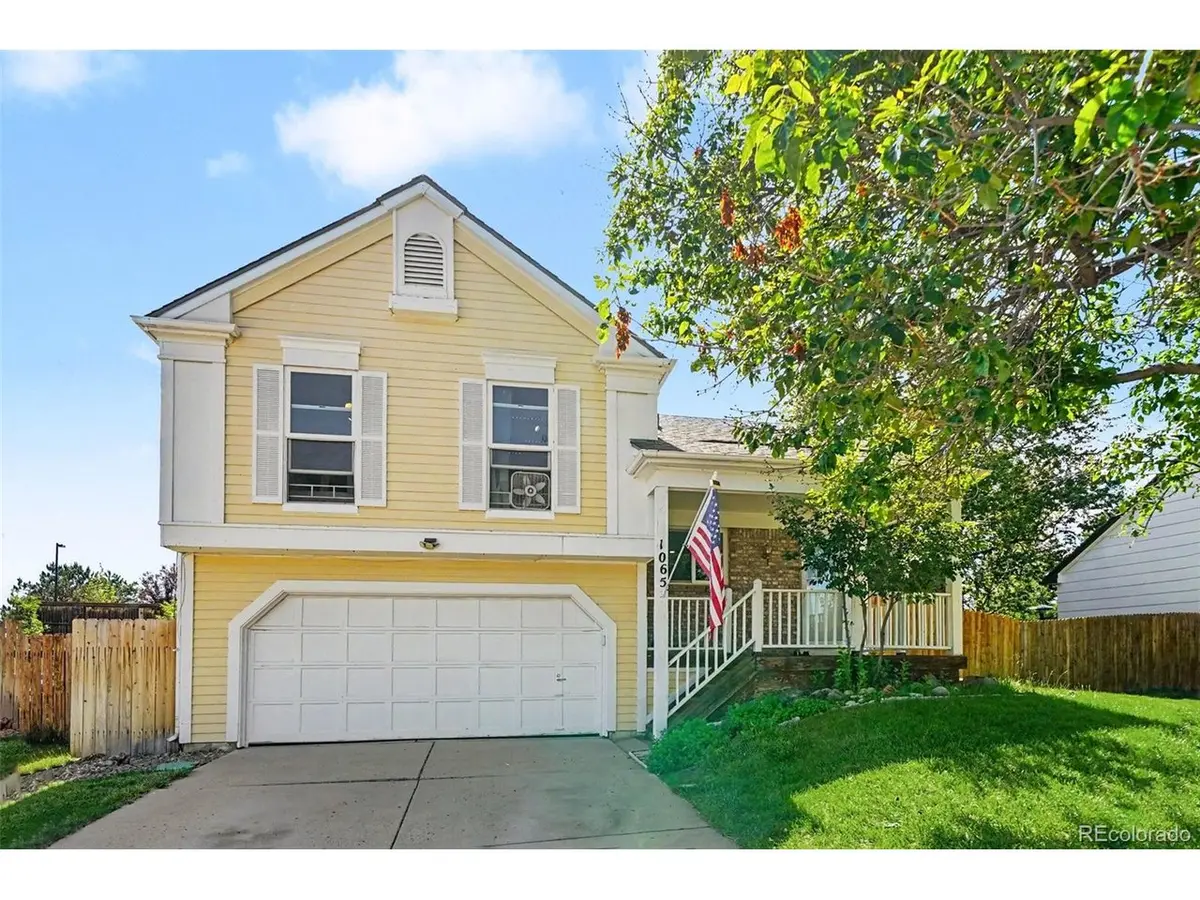




1065 S Lindsey Castle Rock, CO 80104
3 Beds
2 Baths
1,098 SqFt
UPDATED:
Key Details
Property Type Single Family Home
Sub Type Single Family Residence
Listing Status Active
Purchase Type For Sale
Square Footage 1,098 sqft
Subdivision Founders Village
MLS Listing ID IRE7417403
Bedrooms 3
Full Baths 1
Three Quarter Bath 1
HOA Fees $55/qua
HOA Y/N Yes
Year Built 1986
Annual Tax Amount $4,526
Tax Year 2025
Lot Size 6,098 Sqft
Acres 0.14
Property Sub-Type Single Family Residence
Source ires
Property Description
The thoughtfully designed layout features three bedrooms and two baths, including a private primary suite with its own en-suite bath. While the home's footprint is efficiently designed, it lives much larger than the square footage suggests. The current owners comfortably raised three children here-all homeschooled through the years-and created a home filled with learning, connection, and lasting memories. It has been a place where close family relationships flourished, proving that thoughtful design and a warm atmosphere can make a house feel incredibly spacious.
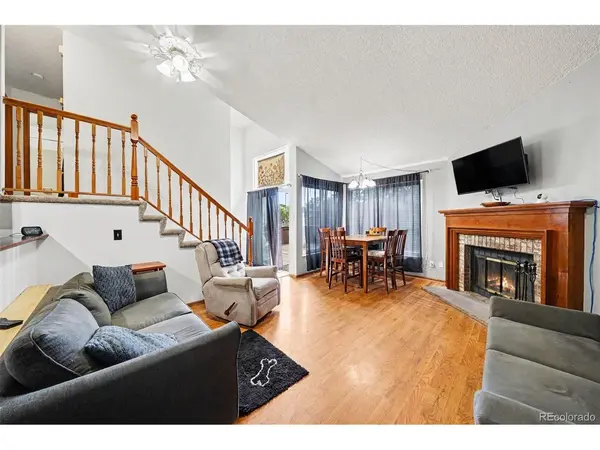
Recent updates include new carpet in all bedrooms, durable laminate flooring, freshly painted ceilings, and a newer roof, offering move-in-ready peace of mind. Step outside to a spacious deck-ideal for summer BBQs, morning coffee, or unwinding after a long day.
Complete with an attached two-car garage and a desirable location, this home is ready to welcome its next owner and provide the perfect setting to create memories of their own.
Location
State CO
County Douglas
Community Founders Village
Area Metro Denver
Direction From N Ridge Rd at the traffic circle, take the 1st exit onto Enderud Blvd, turn Right onto Lantern Trail, turn Left onto EKensington Ave, turn Right onto S Lindsey St, continue into the cut-de-sac, the home will be on the Right.
Interior
Interior Features Cathedral Ceiling(s), Open Floorplan
Heating Forced Air
Cooling Evaporative Cooling, Ceiling Fan(s)
Fireplaces Type Living Room, One
Appliance Dishwasher, Refrigerator, Washer, Dryer, Microwave, Disposal, Fire Alarm
Exterior
Parking Features Attached
Garage Spaces 2.0
Fence Fenced
Community Features Clubhouse, Tennis Court(s), Pool, Playground, Park
Utilities Available Electricity Available, Cable Available
View Y/N No
Roof Type Composition
Porch Patio, Deck
Garage Yes
Building
Lot Description Cul-De-Sac, House Faces East, Paved
Sewer Public Sewer
Water City
Level or Stories Bi-Level
Structure Type Frame,Brick
New Construction false
Schools
Elementary Schools Rock Ridge
Middle Schools Mesa
High Schools Douglas County Re-1
School District Douglas County Re-1
Others
Acceptable Financing Cash, Conventional, FHA, VA
Listing Terms Cash, Conventional, FHA, VA
Special Listing Condition Private Owner
Virtual Tour https://www.zillow.com/view-imx/ed4f337f-0037-4ac5-a11a-2b403e2a7511?setAttribution=mls&wl=true&initialViewType=pano
