



11338 W Radcliffe Littleton, CO 80127
2 Beds
3 Baths
2,001 SqFt
UPDATED:
Key Details
Property Type Townhouse
Sub Type Townhouse
Listing Status Active
Purchase Type For Sale
Square Footage 2,001 sqft
Subdivision Lakehurst
MLS Listing ID IRE6205428
Style Contemporary
Bedrooms 2
Full Baths 2
Half Baths 1
HOA Fees $440/mo
HOA Y/N Yes
Year Built 2004
Annual Tax Amount $3,374
Tax Year 2025
Property Sub-Type Townhouse
Source ires
Property Description
Discover the perfect balance of comfort and convenience in this sun-drenched 2-bedroom plus office nook, 3-bathroom townhome. Perfectly positioned for commuters and outdoor enthusiasts alike, this quiet, highly coveted Littleton community offers effortless access to C-470 and Highway 285.
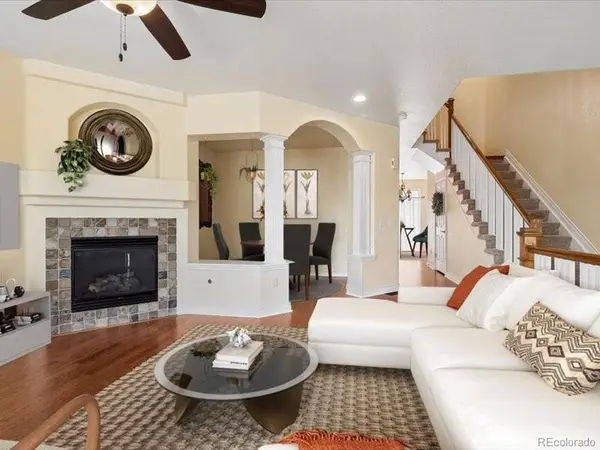
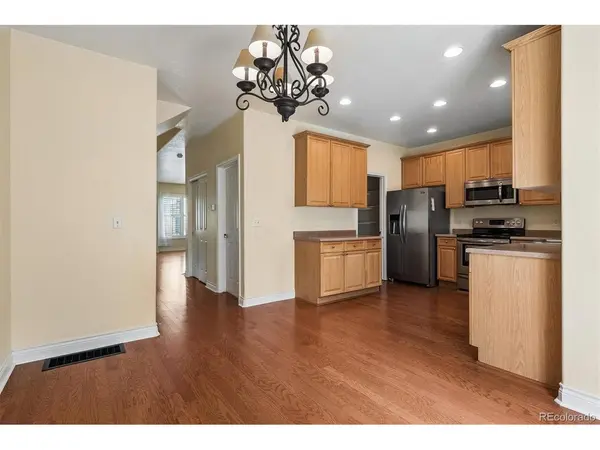
The main level features a bright, airy living room centered around a comforting fireplace-ideal for chilly Colorado evenings. Nearby, a versatile formal dining area can easily serve as a quiet home office, library, or hobby space to fit your lifestyle. The well-appointed kitchen boasts stainless steel appliances, excellent walk-in pantry storage, and a roomy casual dining space. Slide open the glass doors to your private back patio, which comes complete with solar string lights, making it an ideal spot for morning coffee or evening relaxation.
Head upstairs to find two massive en-suite bedrooms. The primary retreat is a true getaway, complete with a walk-in closet and a deep soaking tub in the 5-piece bath. For ultimate convenience, the dedicated laundry room is ideally situated right between both bedrooms.
Major mechanical updates bring total peace of mind, including a newer roof, furnace, and central air conditioning system! Below, the attached 2-car tandem garage provides plenty of space for vehicles, seasonal storage, and Colorado gear.
This pet-friendly neighborhood features a community pool and sits just a short stroll away from Harriman Lake. You'll love being surrounded by local parks, reservoirs, and scenic trails. Don't miss out on this standout Littleton home-book your private tour today!
Location
State CO
County Jefferson
Community Lakehurst
Area Metro Denver
Zoning P-D
Rooms
Family Room 1
Interior
Interior Features Eat-in Kitchen, Cathedral Ceiling(s), Pantry, Walk-In Closet(s)
Heating Forced Air
Cooling Central Air, Ceiling Fan(s)
Fireplaces Type Family Room
Appliance Self Cleaning Oven, Dishwasher, Refrigerator, Microwave, Disposal, Fire Alarm
Exterior
Parking Features Attached
Garage Spaces 2.0
Community Features Pool
View Y/N No
Roof Type Composition
Porch Patio
Garage Yes
Building
Sewer Public Sewer
Architectural Style Contemporary
Level or Stories Two
Structure Type Frame
New Construction false
Schools
Elementary Schools Kendallvue
Middle Schools Carmody
High Schools Jefferson Dist R-1
School District Jefferson Dist R-1
Others
HOA Fee Include Trash,Exterior Maintenance,Water,Sewer
Acceptable Financing Cash, Conventional, FHA, VA
Listing Terms Cash, Conventional, FHA, VA
Special Listing Condition Private Owner
Virtual Tour https://www.zillow.com/view-imx/06fb41f9-84c0-4be8-9472-1effce1bfe9e?setAttribution=mls&wl=true&initialViewType=pano
