
23627 E Bellewood, Aurora, CO 80016
See all 39 photos
23627 E Bellewood, Aurora, CO 80016
REQUEST A TOUR If you would like to see this home without being there in person, select the "Virtual Tour" option and your agent will contact you to discuss available opportunities.
In-PersonVirtual Tour
$ 595,000
Est. payment /mo
Save
Active

23627 E Bellewood Aurora, CO 80016

3 Beds

3 Baths

3,282 SqFt


UPDATED:

Key Details

Property Type Single Family Home

Sub Type Single Family Residence

Listing Status Active

Purchase Type For Sale

Square Footage 3,282 sqft

Subdivision Tollgate Crossing

MLS Listing ID IRE6026587

Style Contemporary

Bedrooms 3

Full Baths 1

Three Quarter Bath 2

HOA Fees $400/ann

HOA Y/N Yes

Year Built 2007

Annual Tax Amount $5,352

Tax Year 2025

Lot Size 7,840 Sqft

Acres 0.18

Property Sub-Type Single Family Residence

Source ires

Property Description

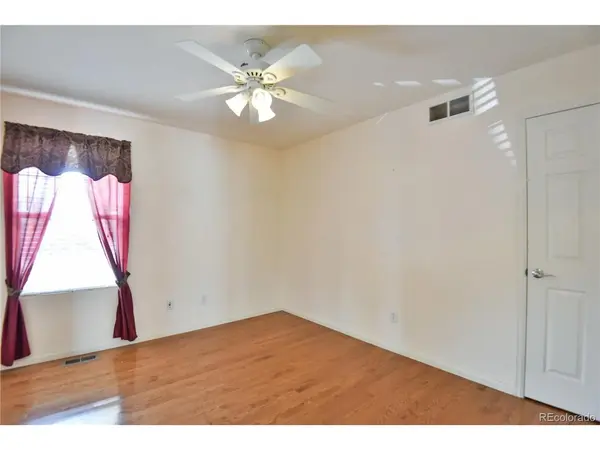
Price reduction! Welcome to 23627 E Bellewood Drive. This thoughtfully updated ranch style home is nestled in a quiet corner of Tollgate Crossing that features several blocks of exclusively single story houses. Past the welcoming covered front porch, the foyer opens to the living room; light and bright with a gas fireplace, tall ceilings and gleaming hardwood floors, which extend throughout most of the home. The dining area opens to a 10' x 24' rear deck, with a gas line for a bbq. The kitchen has been upgraded with granite countertops and a gas cooktop, and features a pantry and an oversized island. The office with French doors and a closet could be used as a 3rd bedroom. The master suite has a five piece bath and walk in closet. Rounding out the main floor is an additional bedroom, 3/4 bath, and laundry. Past the laundry is the 3 car garage. Perfect for car storage and hobbies. The house and driveway face south, for easy snow removal and maintenance. The unfinished walk out basement has windows on 3 sides, and a 3/4 bath. The basement has a 10' x 28' concrete patio with weather proofing so rain and snow won't drip down from above. Newer roof and gutters (2022) and a new water heater (2025). Both the front and back yards are xeriscaped for low maintenance and low water bills, (with a small swatch of natural grass for pets.) Close to Southlands - entertainment, restaurants and retail all close at hand. Easy access to E-470 and DIA, minutes to Aurora Reservoir, Aurora Southeast Rec Center, Bally's horse track, and the Arapahoe County Fairgrounds. Cherry Creek Schools, including Buffalo Trail Elementary School and Infinity Middle School are less than 5 minutes away. The HOA is $400 annually (includes trash and recycling). Tollgate Crossing features a swimming pool, clubhouse, playground, tennis courts and walking and biking trails. Visit these sites for more details: www.tollgatecrossinghoa.com, www.tollgatecrossingmetro.org, tgcmd.org

Location

State CO

County Arapahoe

Community Tollgate Crossing

Area Metro Denver

Direction From Smoky Hill and E 470, head East on Smoky Hill. Turn Left/North on S. Aurora Parkway (just after the Southlands Mall). Proceed North for 2.25 Miles to Belleview Avenue. Turn Right/East on Belleview, cross under the bridge for Tollgate Crossing. Take your first left/North on Buchanan Street. Turn left/West on Bellewood to home, 8 doors down on the Right. Continue along Belleview Avenue to see the Pool, Tennis Courts, and Parks.

Rooms

Basement Full, Unfinished, Walk-Out Access, Built-In Radon, Sump Pump

Interior

Interior Features Open Floorplan, Pantry, Walk-In Closet(s), Kitchen Island

Heating Forced Air

Cooling Central Air, Ceiling Fan(s)

Fireplaces Type Gas, Living Room, One

Appliance Self Cleaning Oven, Dishwasher, Refrigerator, Washer, Dryer, Microwave, Disposal, Fire Alarm

Exterior

Parking Features Attached

Garage Spaces 3.0

Community Features Clubhouse, Tennis Court(s), Hot Tub, Pool, Playground, Park

Utilities Available Electricity Available

View Y/N No

Roof Type Composition

Porch Patio, Deck

Garage Yes

Building

Lot Description Level, House Faces South, Paved

Sewer Public Sewer

Architectural Style Contemporary

Level or Stories One

Structure Type Frame,Brick,Composition,Concrete

New Construction false

Schools

Elementary Schools Buffalo Trail

Middle Schools Fox Ridge

High Schools Cherry Creek 5

School District Cherry Creek 5

Others

HOA Fee Include Trash

Acceptable Financing Cash, Conventional, FHA, VA

Listing Terms Cash, Conventional, FHA, VA

Special Listing Condition Private Owner


Information and Real Estate Services (IRES)
Listed by Rhonda Maki
Kenneth Lavertu

Kenneth Lavertu

Broker License ID: 040007454

+1(970) 663-7070

GET MORE INFORMATION

Name
Phone*
Message

Go tour this home

23627 E Bellewood