
19173 E Hampden, Aurora, CO 80013
See all 21 photos
19173 E Hampden, Aurora, CO 80013
REQUEST A TOUR If you would like to see this home without being there in person, select the "Virtual Tour" option and your agent will contact you to discuss available opportunities.
In-PersonVirtual Tour
$ 574,900
Est. payment /mo
Save
Active

19173 E Hampden Aurora, CO 80013

4 Beds

3 Baths

3,044 SqFt


UPDATED:

Key Details

Property Type Single Family Home

Sub Type Single Family Residence

Listing Status Active

Purchase Type For Sale

Square Footage 3,044 sqft

Subdivision Ridgeview Glen

MLS Listing ID IRE2277630

Style Contemporary

Bedrooms 4

Full Baths 2

Half Baths 1

HOA Fees $62/mo

HOA Y/N Yes

Year Built 1995

Annual Tax Amount $3,137

Tax Year 2025

Lot Size 6,534 Sqft

Acres 0.15

Property Sub-Type Single Family Residence

Source ires

Property Description

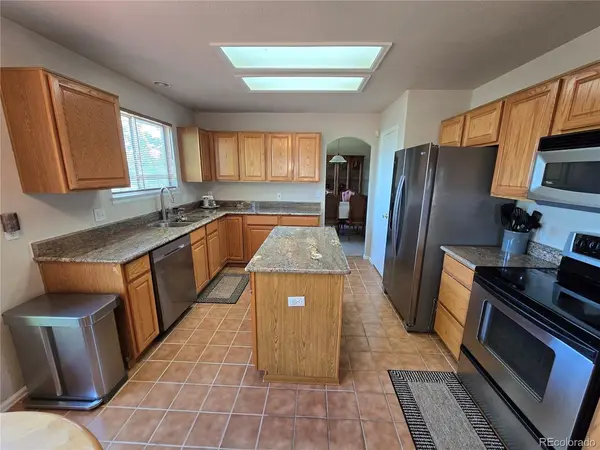
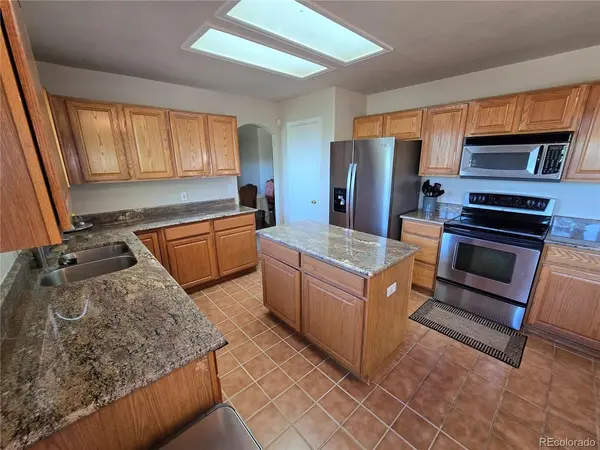
Enjoy a sigh of relief as you enter this serene & peaceful home that's perfectly situated along a greenbelt with walking trail in the desirable Ridgeview Glen neighborhood. It has 2,948sqft of finished area, a Walkout Basement, 4 Bedrooms, 3 Bathrooms, and a Main Level (1st Floor) that features all the formal & casual living spaces you need, like the Dining Room, Living Room, and Family Room where you can cozy up to the Gas Fireplace on a cold Colorado day. There's also the Eat-in Kitchen with granite countertops, a center island, and a plethora of cabinet space. Upstairs on the 2nd Floor is the Primary Bedroom suite with a spacious 5-piece bath and large walk-in closet, along with the Laundry room, a full bath, and three additional bedrooms. And, just look at this list of improvements adding to the value: * New Roof in 2023 * New Exterior Paint in 2024 * New Deck Platform in 2026 * Newly finished Showers in both Upstairs Baths * Stainless Steel Appliances * Upgraded Kitchen Counters. And, being located in the highly lauded Cherry Creek School District as well as close proximity to parks, shopping, and major commuter roads like E-470, this home just couldn't be any more perfect for you!

Location

State CO

County Arapahoe

Community Ridgeview Glen

Area Metro Denver

Direction From Hampden & Tower: Go east on Hampden (about 0.46 miles) to Ceylon St and turn Right; Then take immediate Left onto Hampden Dr and follow around to 12th house on the left.

Rooms

Family Room 1

Basement Full, Partially Finished, Walk-Out Access

Interior

Interior Features Eat-in Kitchen, Walk-In Closet(s)

Heating Forced Air

Cooling Central Air, Ceiling Fan(s)

Fireplaces Type Family Room, One

Appliance Self Cleaning Oven, Dishwasher, Refrigerator, Microwave, Disposal

Exterior

Parking Features Attached

Garage Spaces 2.0

Utilities Available Electricity Available, Cable Available

View Y/N Yes

View Plains View

Roof Type Composition

Porch Patio, Deck

Garage Yes

Building

Lot Description Abuts Private Open Space, House/Lot Faces SW, Paved

Sewer Public Sewer

Water City

Architectural Style Contemporary

Level or Stories Two

Structure Type Frame,Wood Siding

New Construction false

Schools

Elementary Schools Sunrise

Middle Schools Horizon

High Schools Cherry Creek 5

School District Cherry Creek 5

Others

Acceptable Financing Cash, Conventional, FHA, VA

Listing Terms Cash, Conventional, FHA, VA


Information and Real Estate Services (IRES)
Listed by Aaron K. Hirsch
Kenneth Lavertu

Kenneth Lavertu

Broker License ID: 040007454

+1(970) 663-7070

GET MORE INFORMATION

Name
Phone*
Message

Go tour this home

19173 E Hampden