
8188 Manor House, Colorado Springs, CO 80908
See all 44 photos
8188 Manor House, Colorado Springs, CO 80908
REQUEST A TOUR If you would like to see this home without being there in person, select the "Virtual Tour" option and your agent will contact you to discuss available opportunities.
In-PersonVirtual Tour
$ 575,000
Est. payment /mo
Save
Pending

8188 Manor House Colorado Springs, CO 80908

3 Beds

3 Baths

2,155 SqFt


UPDATED:

Key Details

Property Type Single Family Home

Sub Type Single Family Residence

Listing Status Pending

Purchase Type For Sale

Square Footage 2,155 sqft

Subdivision Sterling Ranch

MLS Listing ID IRE8028520

Bedrooms 3

Full Baths 1

Half Baths 1

Three Quarter Bath 1

HOA Fees $95/qua

HOA Y/N Yes

Year Built 2024

Annual Tax Amount $2,970

Tax Year 2025

Lot Size 4,791 Sqft

Acres 0.11

Property Sub-Type Single Family Residence

Source ires

Property Description

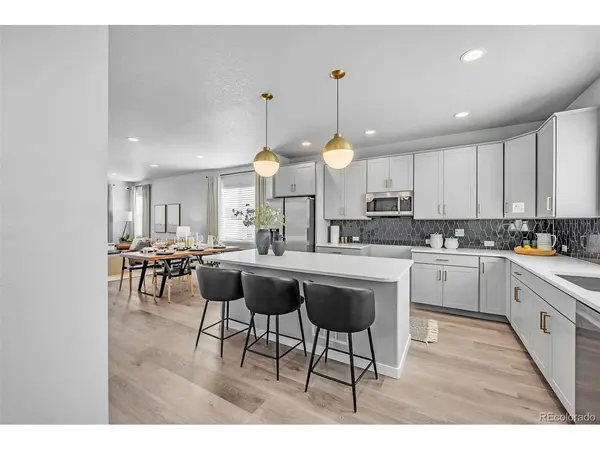
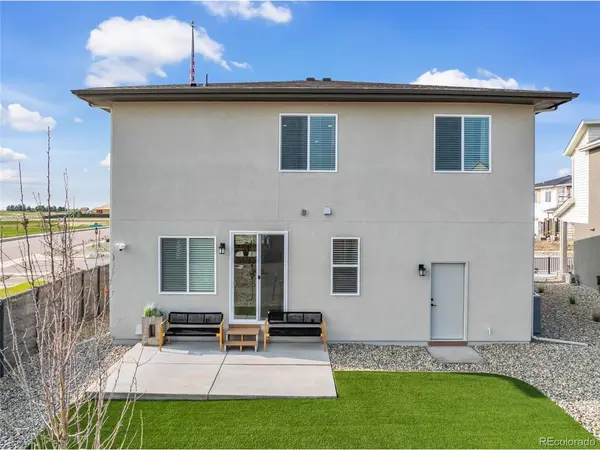
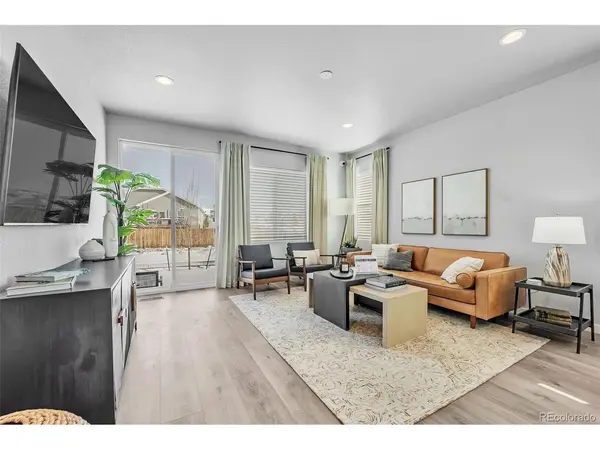
This beautiful 2-story Model Home with a fully landscaped yard is in the always popular Duets area of Sterling Ranch. The Pinehurst floor plan has an inviting main level. This open and bright area includes the kitchen, dining room, living room and walkout to the back patio. The whole area is finished with luxury vinyl tile flooring and includes a mud room/powder room area. The gourmet kitchen comes with all of the stainless-steel appliances, solid surface counter-tops, a pantry and large island with bar seating. Upstairs features an open loft style family room and study/office area. The primary bedroom includes a 4-piece spa type bathroom and walk-in closet. Additionally, there are 2 more bedrooms on the upper level along with a full bathroom and the conveniently located laundry. There is a 2-car tandem attached garage. The fenced back yard comes with a large patio and artificial grass. This makes it a very easy-care/low-maintenance property.

Location

State CO

County El Paso

Community Sterling Ranch

Area Out Of Area

Rooms

Family Room 1

Basement Crawl Space

Interior

Interior Features Pantry, Kitchen Island

Heating Forced Air

Cooling Central Air

Appliance Self Cleaning Oven, Dishwasher, Refrigerator, Washer, Dryer, Microwave, Disposal, Fire Alarm

Exterior

Parking Features Attached

Garage Spaces 2.0

Utilities Available Natural Gas Available

View Y/N No

Roof Type Composition

Garage Yes

Building

Lot Description Corner Lot, Paved

Sewer Other

Water Other

Level or Stories Two

Structure Type Frame,Stone,Stucco

New Construction false

Schools

Elementary Schools Legacy Peak

Middle Schools Chinook Trail

High Schools Academy 20

School District Academy 20

Others

Acceptable Financing Cash, Conventional, VA

Listing Terms Cash, Conventional, VA


Information and Real Estate Services (IRES)
Listed by Ted Thurber
Kenneth Lavertu

Kenneth Lavertu

Broker License ID: 040007454

+1(970) 663-7070

GET MORE INFORMATION

Name
Phone*
Message

Go tour this home

8188 Manor House