



3850 Harlan Wheat Ridge, CO 80033
3 Beds
2 Baths
1,552 SqFt
UPDATED:
Key Details
Property Type Single Family Home
Sub Type Single Family Residence
Listing Status Active
Purchase Type For Sale
Square Footage 1,552 sqft
Subdivision Columbia Heights
MLS Listing ID IRE3691624
Bedrooms 3
Full Baths 2
HOA Y/N No
Year Built 1939
Annual Tax Amount $3,249
Tax Year 2025
Lot Size 5,227 Sqft
Acres 0.12
Property Sub-Type Single Family Residence
Source ires
Property Description
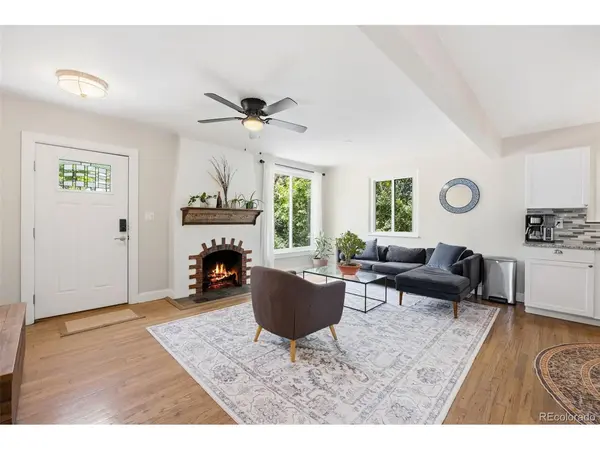
Inside, you'll find a bright, open floor plan featuring beautifully refinished original hardwood floors, a cozy fireplace, and an inviting living space ideal for everyday living and entertaining. The updated kitchen showcases granite countertops, stainless steel appliances, and ample cabinet space. The spacious primary suite includes a private en-suite bathroom.
The home's major systems have been meticulously maintained and updated, including a newer roof, double-pane windows, central air conditioning, a newer water heater, fresh interior paint, and an updated electrical panel.
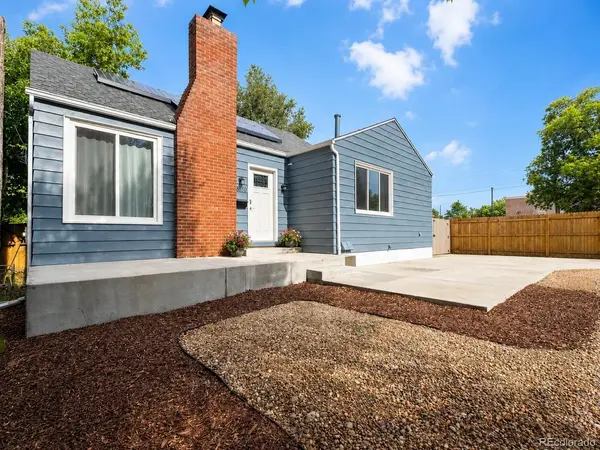
Outside, enjoy low-maintenance siding, attractive front landscaping, and a newly poured concrete driveway with additional off-street parking. The fully fenced backyard has been beautifully updated with lush grass and a welcoming patio area, creating the perfect space for relaxing, entertaining, gardening, or spending time with pets.
A unique bonus is the property's mixed-use zoning, offering added flexibility for buyers who work from home, operate a small business, need dedicated office space, or simply appreciate the versatility of a property that combines residential comfort with additional possibilities.
With its exceptional location, extensive updates, single-level layout, versatile zoning, and move-in-ready outdoor space, this property presents a rare opportunity in one of Wheat Ridge's most desirable neighborhoods.
Location
State CO
County Jefferson
Community Columbia Heights
Area Metro Denver
Zoning MU-N
Direction Harland and 38th.
Rooms
Basement Unfinished
Interior
Interior Features Open Floorplan, Pantry
Heating Forced Air, Wood Stove
Cooling Central Air
Fireplaces Type Living Room
Appliance Dishwasher, Refrigerator, Washer, Dryer
Exterior
Parking Features Detached
Garage Spaces 2.0
Utilities Available Natural Gas Available, Electricity Available, Cable Available
View Y/N No
Roof Type Composition
Porch Patio
Garage Yes
Building
Lot Description Paved, Gutters
Sewer Public Sewer
Water City
Level or Stories One
Structure Type Frame,Metal Siding,Wood Siding
New Construction false
Schools
Elementary Schools Stevens
Middle Schools Everitt
High Schools Jefferson Dist R-1
School District Jefferson Dist R-1
Others
Acceptable Financing Cash, Conventional, FHA, VA
Listing Terms Cash, Conventional, FHA, VA
Special Listing Condition Private Owner
