
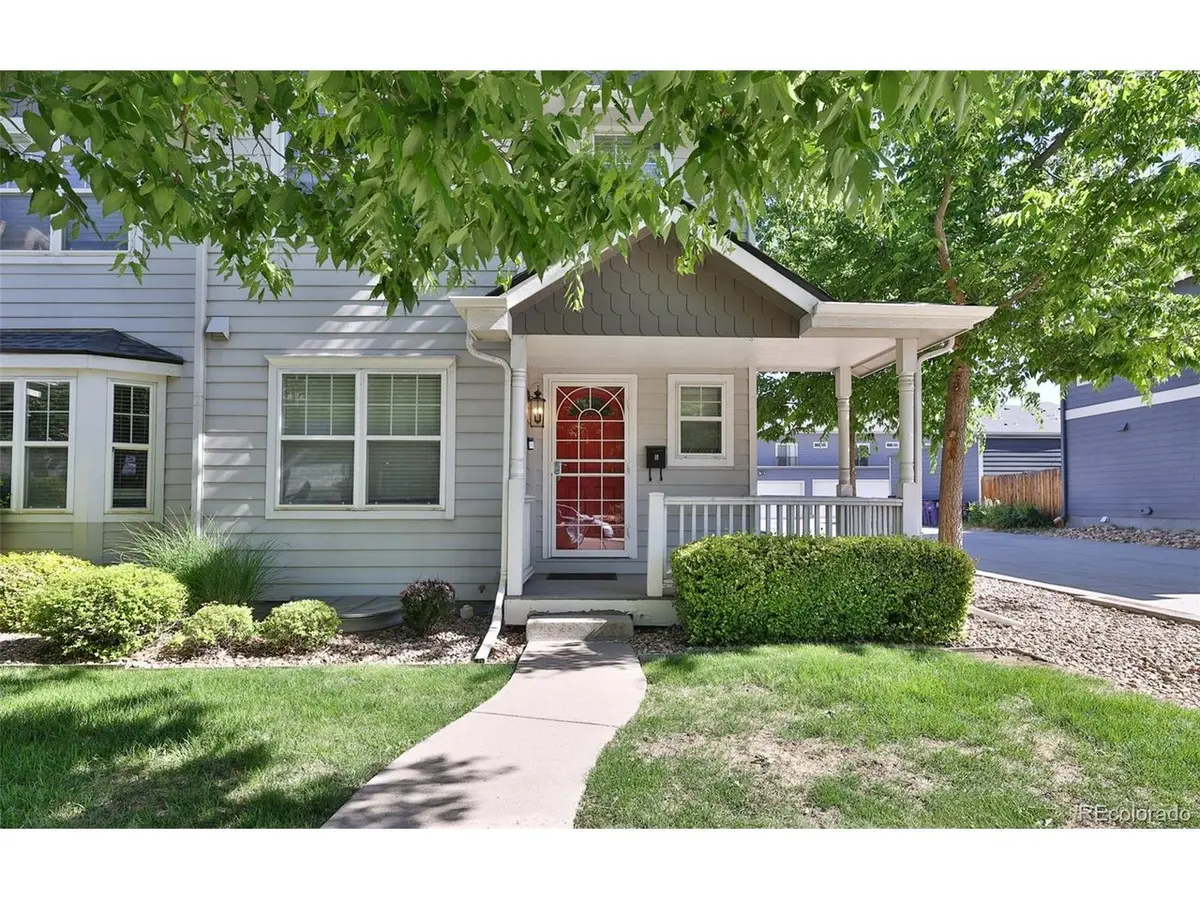


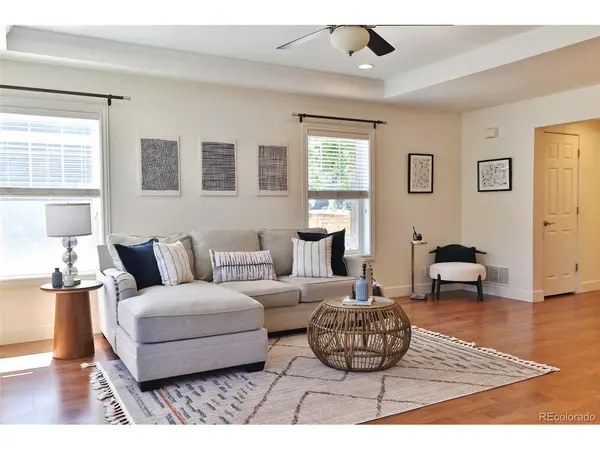
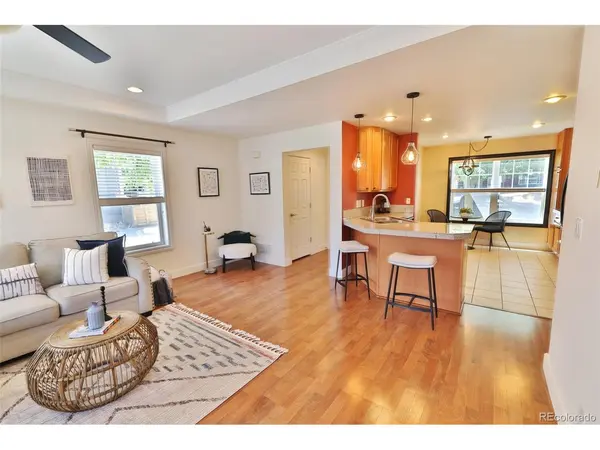

4395 E Jewell #5 Denver, CO 80222
2 Beds
3 Baths
1,848 SqFt
UPDATED:
Key Details
Property Type Townhouse
Sub Type Townhouse
Listing Status Active
Purchase Type For Sale
Square Footage 1,848 sqft
Subdivision Jewell Twnhms
MLS Listing ID IRE2984214
Bedrooms 2
Full Baths 2
Half Baths 1
HOA Fees $350/mo
HOA Y/N Yes
Year Built 2004
Annual Tax Amount $1,967
Tax Year 2024
Property Sub-Type Townhouse
Source ires
Property Description
This 2-bedroom, 3-bath home features approximately 1,800 total square feet and generous living spaces with room to gather with friends, unwind after work, or settle in for a quiet weekend.
Upstairs, both bedrooms have their own private en suite bathroom-a flexible layout for roommates or overnight guests. The primary suite includes a large walk-in closet, while upstairs laundry adds everyday convenience.
Enjoy easy access to the University of Denver, local restaurants, coffee shops, shopping, and parks, with nearby trails and green spaces to get outside and enjoy Colorado. Whether you're drawn to the private suites, recent updates, or convenient location, this townhome deserves a closer look. Schedule your showing and see how it feels to come home.
Location
State CO
County Denver
Community Jewell Twnhms
Area Metro Denver
Zoning S-TH-2.5
Direction GPS will take you there
Rooms
Basement Full, Unfinished, Sump Pump
Interior
Interior Features Eat-in Kitchen, Open Floorplan, Walk-In Closet(s), Kitchen Island
Heating Forced Air
Cooling Central Air, Ceiling Fan(s)
Appliance Dishwasher, Refrigerator, Washer, Dryer, Microwave, Disposal, Fire Alarm
Exterior
Parking Features Detached
Garage Spaces 1.0
Utilities Available Electricity Available, Cable Available
View Y/N Yes
View City
Roof Type Composition
Porch Patio
Garage Yes
Building
Lot Description House Faces South, Paved, Gutters
Sewer Public Sewer
Water Public
Level or Stories Two
Structure Type Frame,Concrete
New Construction false
Schools
Elementary Schools Ellis
Middle Schools Merrill
High Schools Denver District 1
School District Denver District 1
Others
HOA Fee Include Trash,Snow Removal,Exterior Maintenance,Water,Insurance,Sewer
Acceptable Financing Cash, Conventional, FHA, VA, 1031 Exchange
Listing Terms Cash, Conventional, FHA, VA, 1031 Exchange
Special Listing Condition Private Owner
