



7654 Sun Shimmer Colorado Springs, CO 80908
4 Beds
4 Baths
3,260 SqFt
UPDATED:
Key Details
Property Type Single Family Home
Sub Type Single Family Residence
Listing Status Active
Purchase Type For Sale
Square Footage 3,260 sqft
Subdivision The Nook At Shiloh Mesa
MLS Listing ID IRE3483624
Bedrooms 4
Full Baths 2
Three Quarter Bath 2
HOA Fees $145/mo
HOA Y/N Yes
Year Built 2022
Annual Tax Amount $2,306
Tax Year 2024
Lot Size 4,356 Sqft
Acres 0.1
Property Sub-Type Single Family Residence
Source ires
Property Description
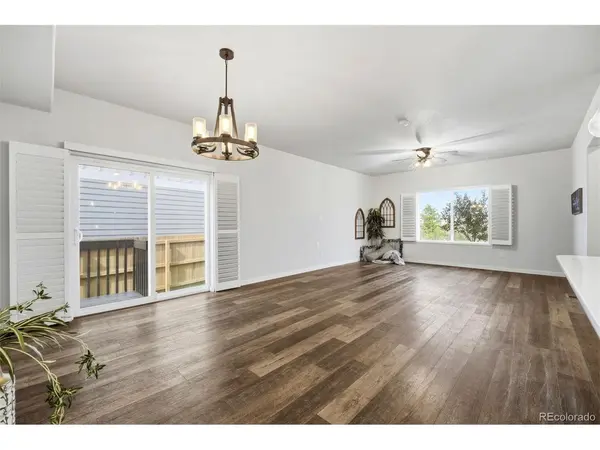
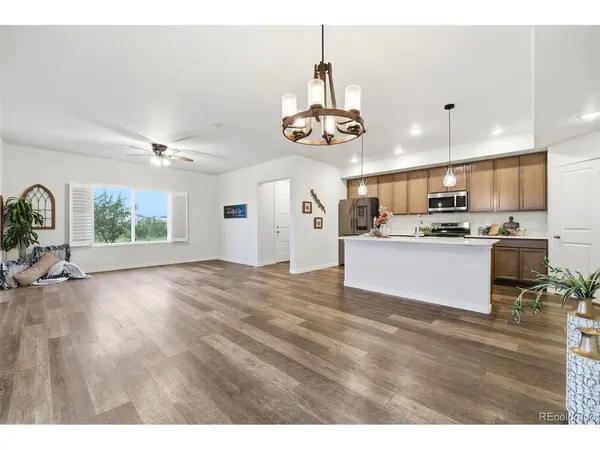
Facing open space and trails right outside your front door, this home offers not only incredible mountain views, but an open-concept layout with stylish kitchen upgrades, a main-level bedroom, and a full bath. The finished basement with tall 9' ceilings provides even more room to spread out with a large rec room, an additional bedroom, and another full bathroom.
From privacy-tinted windows, plantation shutters, blinds, and ceiling fans throughout; to a steam humidifier, AC, and active radon mitigation system for added comfort and peace of mind, this home has it all.
Prime location near parks, trails, shopping, and dining, this home is truly something special. Check out the lifestyle video then reach out for additional information and to schedule a private tour of this great Colorado Springs home!
Location
State CO
County El Paso
Community The Nook At Shiloh Mesa
Area Out Of Area
Zoning PDZ SS AO
Direction From I25, take Woodmen east, left on Marksheffel, left on Frigid Air, right on Ochre, left on Sun Shimmer, home will be on your right.
Rooms
Family Room 1
Basement Full, Partially Finished, Built-In Radon, Sump Pump
Interior
Interior Features Pantry, Walk-In Closet(s), Kitchen Island
Heating Forced Air, Humidity Control
Cooling Central Air, Ceiling Fan(s)
Appliance Dishwasher, Refrigerator, Microwave, Disposal
Exterior
Exterior Feature Balcony
Parking Features Attached
Garage Spaces 2.0
Fence Fenced
Community Features Park, Trail(s)
Utilities Available Natural Gas Available
View Y/N Yes
View Mountain(s)
Roof Type Composition
Porch Patio
Garage Yes
Building
Lot Description Abuts Public Open Space, House Faces West
Sewer Public Sewer
Water City
Level or Stories Two
Structure Type Frame
New Construction false
Schools
Elementary Schools Inspiration View
Middle Schools Sky View
High Schools Falcon District 49
School District Falcon District 49
Others
HOA Fee Include Trash,Snow Removal
Acceptable Financing Cash, Conventional, FHA, VA
Listing Terms Cash, Conventional, FHA, VA
Special Listing Condition Private Owner
Virtual Tour https://youtu.be/QbwcGV6W5ug
