


8701 McElwain Denver, CO 80229
4 Beds
2 Baths
2,501 SqFt
UPDATED:
Key Details
Property Type Single Family Home
Sub Type Single Family Residence
Listing Status Active
Purchase Type For Sale
Square Footage 2,501 sqft
Subdivision Northfield
MLS Listing ID IRE5834786
Style Contemporary
Bedrooms 4
Full Baths 1
Three Quarter Bath 1
HOA Y/N No
Year Built 1959
Annual Tax Amount $2,732
Tax Year 2025
Lot Size 8,276 Sqft
Acres 0.19
Property Sub-Type Single Family Residence
Source ires
Property Description
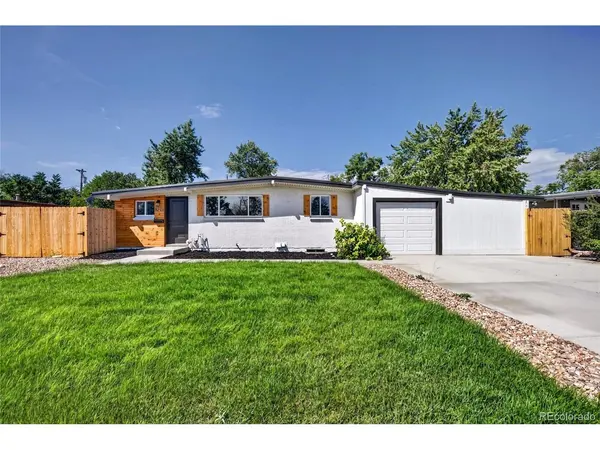
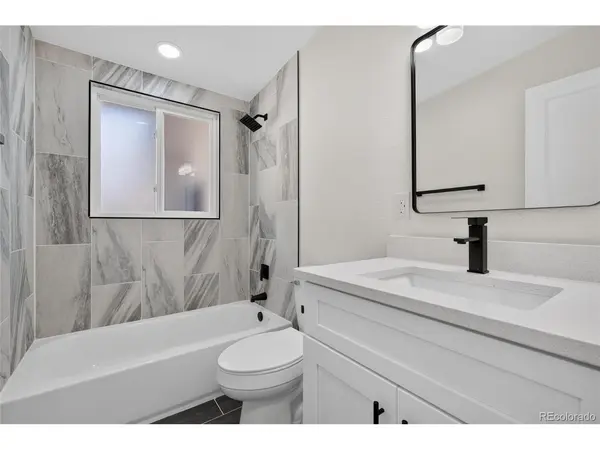
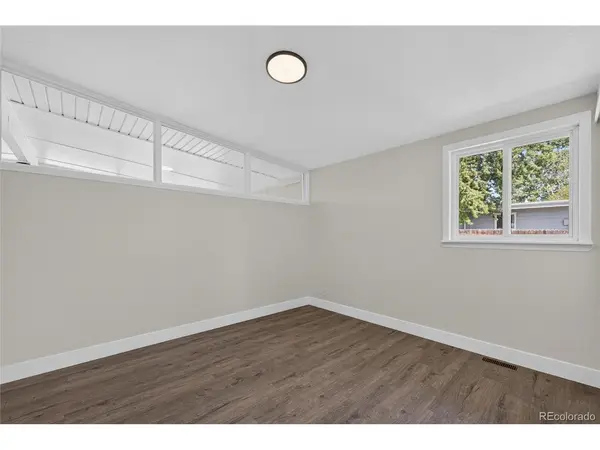
Situated on a beautifully landscaped lot, the property showcases exceptional curb appeal and thoughtfully designed outdoor spaces. Inside, you'll find an open, light-filled floor plan featuring updated flooring, fixtures, kitchen, baths, systems, and finishes throughout. Every detail has been carefully curated to preserve the home's mid-century character while providing modern comfort and functionality.
Rarely does a home offer this combination of architectural style, extensive renovations, oversized bonus living space, and meticulously maintained grounds. Move-in ready and truly unlike anything else on the market.
This home qualifies for the community reinvestment act providing 1.75% of the loan amount with a cap of $7,000 as a credit towards buyer's closing costs, pre-paids and discount points. Contact listing agent for more details.
Location
State CO
County Adams
Community Northfield
Area Metro Denver
Zoning R-1-C
Direction GPS is accurate
Rooms
Family Room 1
Basement Partially Finished, Structural Floor
Interior
Heating Forced Air
Cooling Central Air
Exterior
Exterior Feature Oversized Garage
Parking Features Attached
Garage Spaces 2.0
Fence Fenced
View Y/N No
Roof Type Fiberglass
Porch Patio
Garage Yes
Building
Lot Description House Faces East
Sewer Public Sewer
Water City
Architectural Style Contemporary
Level or Stories One
Structure Type Frame,Brick
New Construction false
Schools
Elementary Schools Mcelwain
Middle Schools Prospect Ridge Academy
High Schools Adams Co. Dist 12
School District Adams Co. Dist 12
Others
Acceptable Financing Cash, Conventional, FHA, 1031 Exchange
Listing Terms Cash, Conventional, FHA, 1031 Exchange
Special Listing Condition Private Owner
