

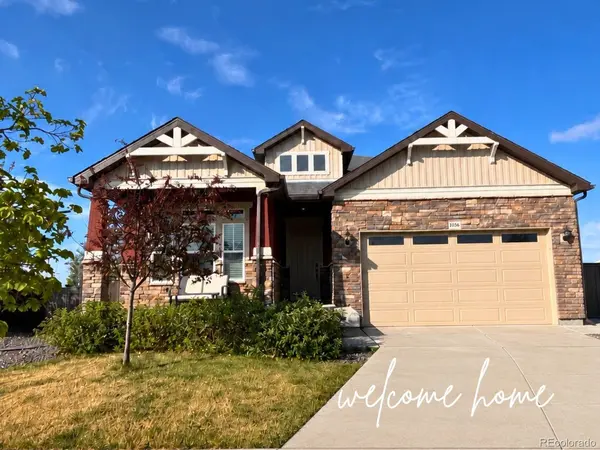

10303 Pitkin Commerce City, CO 80022
4 Beds
4 Baths
4,386 SqFt
UPDATED:
Key Details
Property Type Single Family Home
Sub Type Single Family Residence
Listing Status Pending
Purchase Type For Sale
Square Footage 4,386 sqft
Subdivision Reunion
MLS Listing ID IRE4503299
Bedrooms 4
Full Baths 3
Half Baths 1
HOA Fees $110/qua
HOA Y/N Yes
Year Built 2020
Annual Tax Amount $9,189
Tax Year 2025
Lot Size 0.330 Acres
Acres 0.33
Property Sub-Type Single Family Residence
Source ires
Property Description
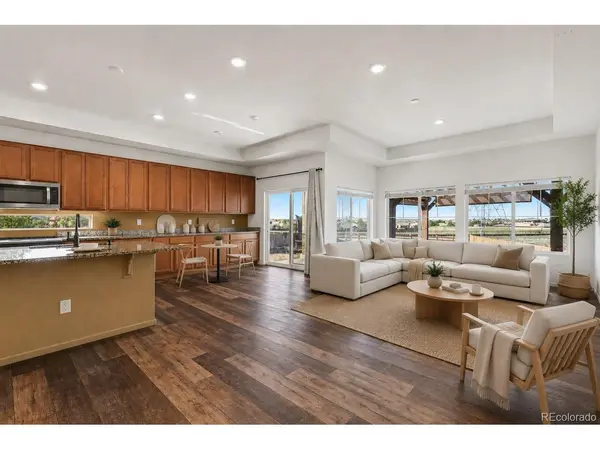
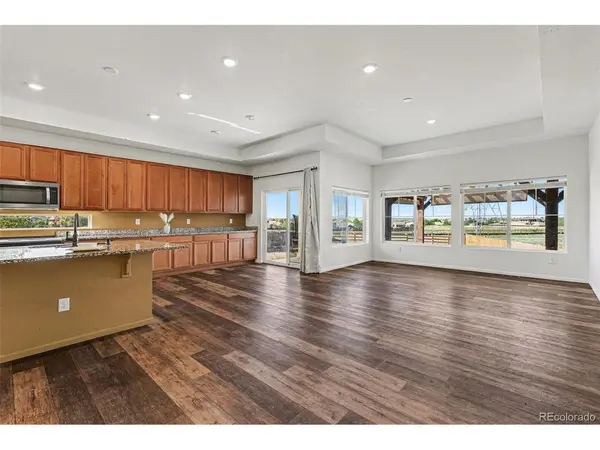
The main level features an easy-flowing floor plan with high tray ceilings, abundant natural light and a kitchen designed for everyday living and entertaining. Granite countertops, ample cabinetry and a large eat at island create a functional gathering space that opens seamlessly to the dining and living areas. With the primary suite located on the main level, the home also offers convenient main-floor living while still providing plenty of additional space downstairs. The finished basement adds valuable flexibility with an additional 2 bedrooms, a full bathroom and expansive recreation space, media room, guest area, or additional living. The home offers room to spread out, work from home, host guests, or simply enjoy more space.
Outside, the fully fenced backyard sits on a large lot and backs to open space, creating a peaceful setting with mountain views and plenty of room to relax, entertain, garden, or enjoy Colorado evenings.
Located in Reunion, residents enjoy access to community amenities including a recreation center, pools, fitness center, parks, trails, open space, Reunion Park, the neighborhood coffee house, and nearby Buffalo Run Golf Course. With newer construction, a spacious layout, a finished basement, and a large open-space lot, this home offers comfort, flexibility and lifestyle all in one. Enjoy easy access to the airport, located approximately 10 minutes away, offering added convenience for frequent travelers, commuters, and visiting guests.
No lender fee future refinancing may be available for qualified buyers of this home. Check out the virtual tour.
Location
State CO
County Adams
Community Reunion
Area Metro Denver
Direction Please use GPS
Rooms
Basement Full, Partially Finished
Interior
Interior Features Eat-in Kitchen, Open Floorplan, Pantry, Walk-In Closet(s), Kitchen Island
Heating Forced Air
Cooling Central Air, Ceiling Fan(s)
Appliance Dishwasher, Refrigerator, Washer, Dryer, Microwave, Disposal
Exterior
Parking Features Attached
Garage Spaces 2.0
Fence Fenced
Community Features Clubhouse, Tennis Court(s), Pool, Playground, Park, Trail(s)
Utilities Available Natural Gas Available, Electricity Available, Cable Available
View Y/N Yes
View Mountain(s)
Roof Type Composition
Porch Patio, Deck
Garage Yes
Building
Lot Description Paved, Gutters
Sewer Public Sewer
Water City
Level or Stories One
Structure Type Frame,Brick,Vinyl Siding,Concrete
New Construction false
Schools
Elementary Schools Southlawn
Middle Schools Otho Stuart
High Schools Brighton Dist 27J
School District Brighton Dist 27J
Others
Acceptable Financing Cash, Conventional, FHA, VA
Listing Terms Cash, Conventional, FHA, VA
Special Listing Condition Private Owner
Virtual Tour https://www.zillow.com/view-imx/d023b830-86ab-4c5a-b54d-d2a06e5d19a6?setAttribution=mls&wl=true&initialViewType=pano
