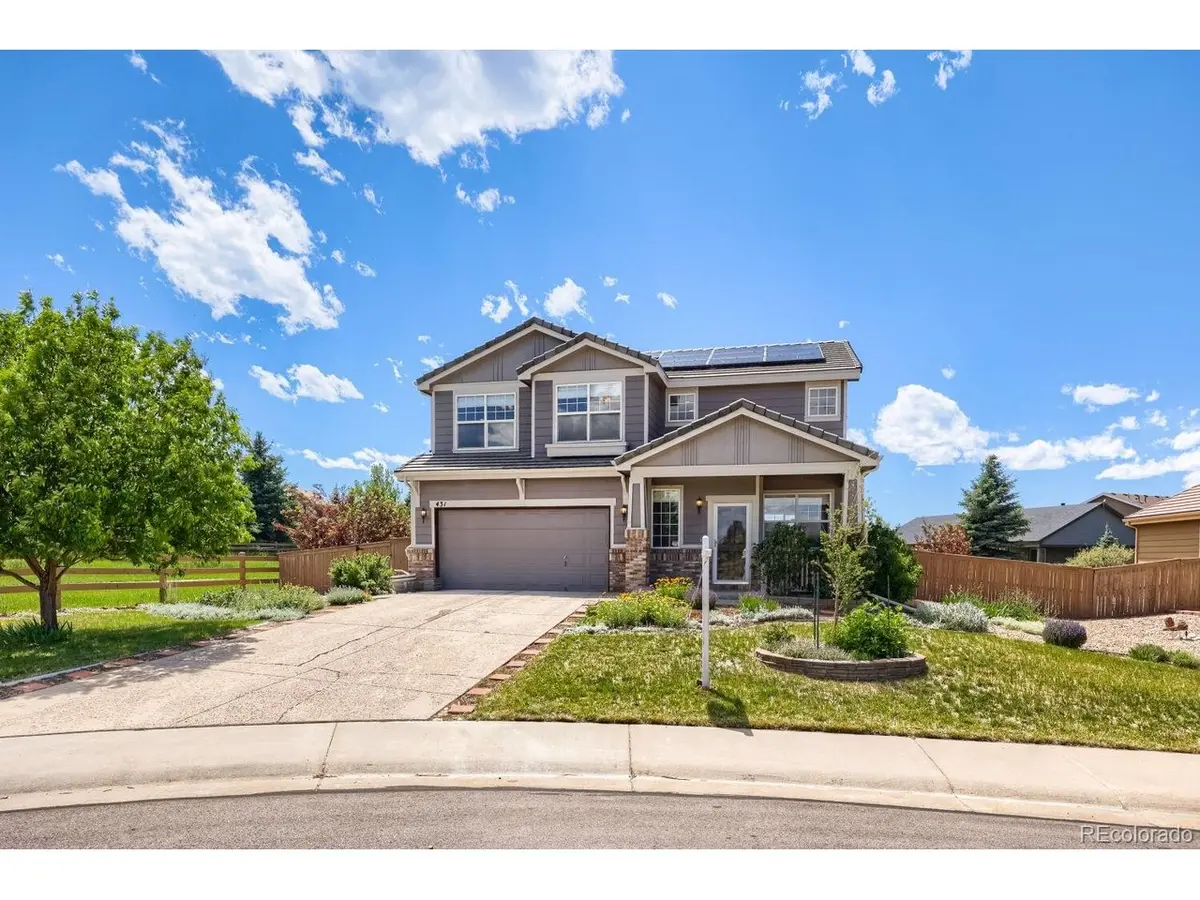


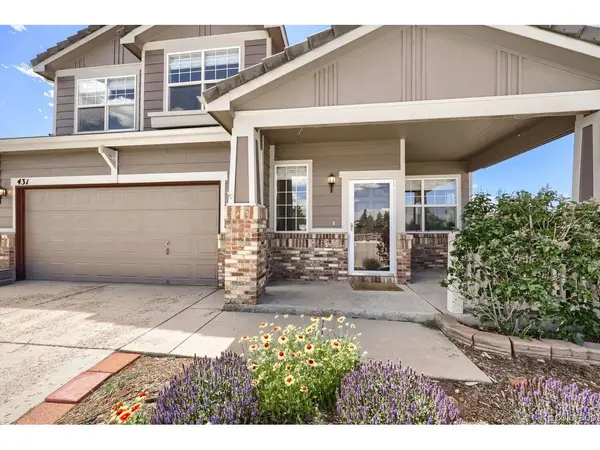

431 Ellendale Castle Rock, CO 80104
4 Beds
3 Baths
1,928 SqFt
UPDATED:
Key Details
Property Type Single Family Home
Sub Type Single Family Residence
Listing Status Pending
Purchase Type For Sale
Square Footage 1,928 sqft
Subdivision Castlewood Ranch
MLS Listing ID IRE6750043
Bedrooms 4
Full Baths 2
Half Baths 1
HOA Fees $87/mo
HOA Y/N Yes
Year Built 2005
Annual Tax Amount $3,684
Tax Year 2025
Lot Size 0.280 Acres
Acres 0.28
Property Sub-Type Single Family Residence
Source ires
Property Description
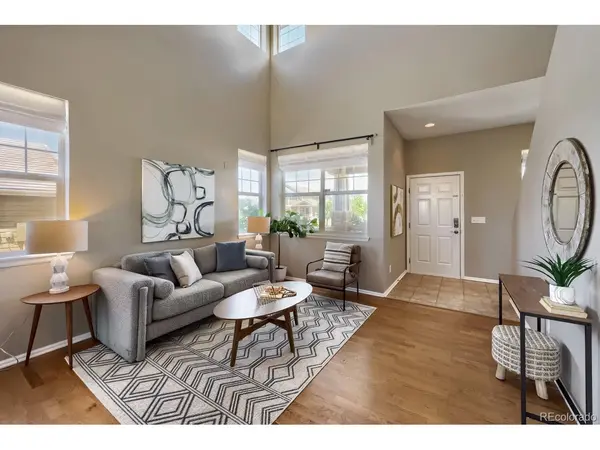
The main level offers two spacious living areas, thoughtfully separated by a warm, cozy fireplace, and flowing seamlessly into the dining space and open kitchen. The kitchen is designed for both function and style, featuring a center island for additional prep space, a pantry, and a gas range-perfect for everyday living and entertaining. Upstairs, you'll find four generously sized bedrooms, including a large primary suite complete with a walk-in closet and private en-suite bathroom. The additional bedrooms offer flexibility for a variety of needs, whether it's space for family, a home office, or a personal gym.
Step outside to enjoy the spacious backyard, complete with garden beds and a pergola-ideal for relaxing or hosting gatherings. Adding incredible value, the home comes with fully paid-off solar panels, hugely benefiting the next lucky buyer with energy savings for years to come, along with new carpet, fresh paint, and a durable cement tile roof built to last. Don't miss your chance to own this gorgeous home in a quiet, desirable neighborhood in Castle Rock.
Location
State CO
County Douglas
Community Castlewood Ranch
Area Metro Denver
Rooms
Family Room 1
Interior
Interior Features Pantry, Kitchen Island
Heating Forced Air
Cooling Central Air
Fireplaces Type Living Room, One
Appliance Dishwasher, Refrigerator, Washer, Dryer, Microwave, Water Softener Owned, Disposal, Fire Alarm
Exterior
Exterior Feature Sprinkler System
Parking Features Attached
Garage Spaces 2.0
Fence Partial
Community Features Trail(s)
Utilities Available Natural Gas Available, Electricity Available, Cable Available
View Y/N Yes
View Mountain(s)
Roof Type Tile
Porch Patio
Garage Yes
Building
Lot Description Cul-De-Sac, Abuts Public Open Space
Sewer Public Sewer
Water City
Level or Stories Two
Structure Type Frame
New Construction false
Schools
Elementary Schools Flagstone
Middle Schools Mesa
High Schools Douglas County Re-1
School District Douglas County Re-1
Others
HOA Fee Include Trash
Acceptable Financing Cash, Conventional, FHA, VA
Listing Terms Cash, Conventional, FHA, VA
Special Listing Condition Private Owner
Virtual Tour https://www.zillow.com/view-imx/c7fe4b9f-36b2-46fa-a152-96d49e3a4986?setAttribution=mls&wl=true&initialViewType=pano
