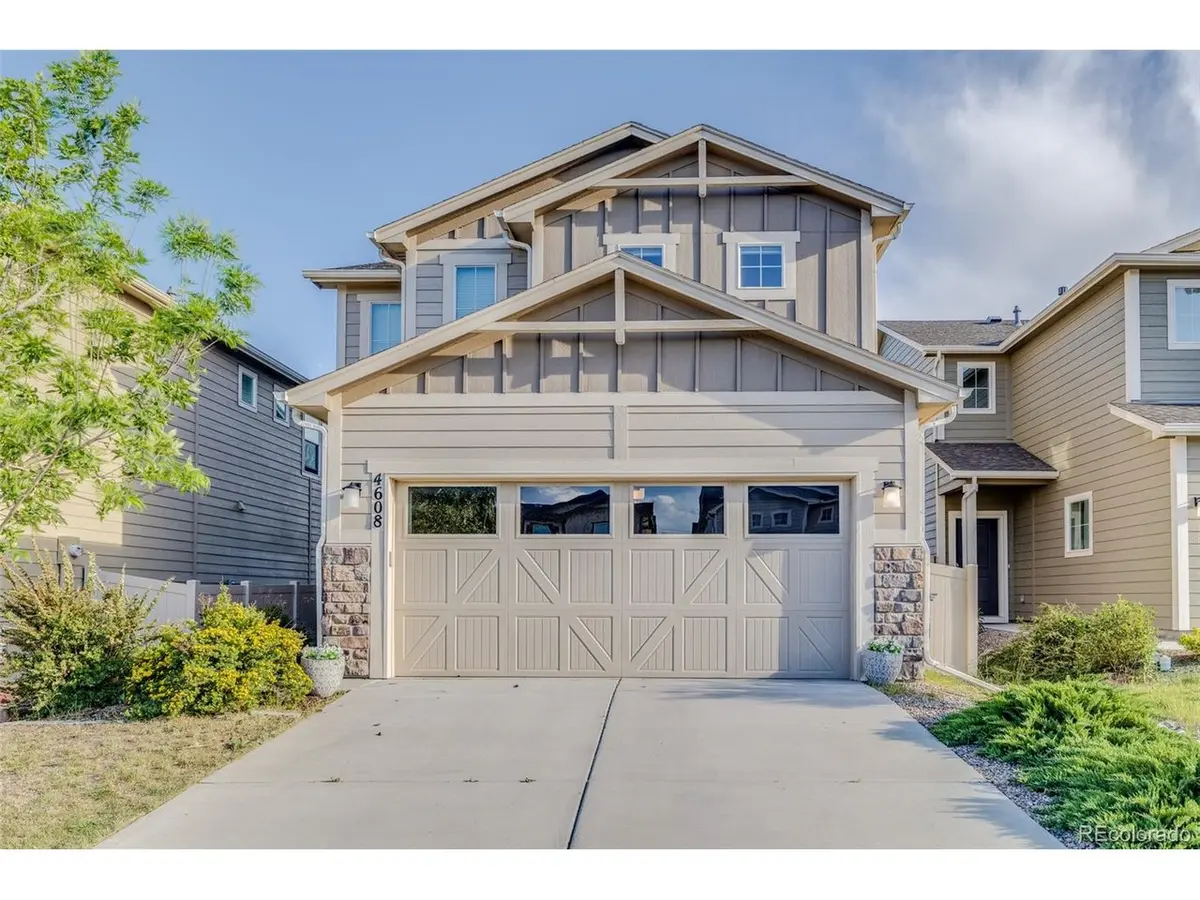
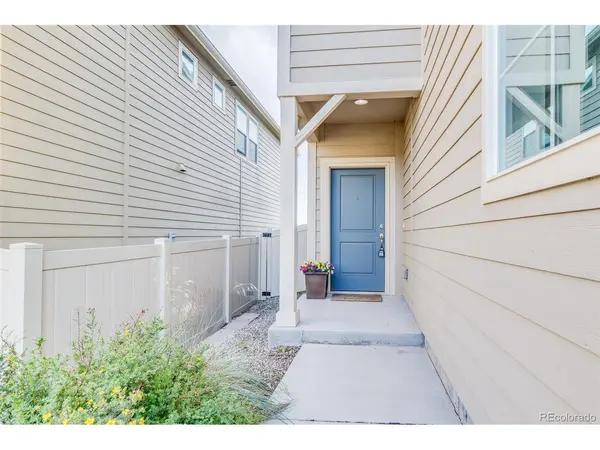



4608 Gneiss Colorado Springs, CO 80938
3 Beds
3 Baths
1,794 SqFt
UPDATED:
Key Details
Property Type Single Family Home
Sub Type Single Family Residence
Listing Status Active
Purchase Type For Sale
Square Footage 1,794 sqft
Subdivision Enclaves At Mountain Vista Ranch
MLS Listing ID IRE9276366
Bedrooms 3
Full Baths 2
Half Baths 1
HOA Y/N No
Year Built 2020
Annual Tax Amount $2,746
Tax Year 2024
Lot Size 3,920 Sqft
Acres 0.09
Property Sub-Type Single Family Residence
Source ires
Property Description
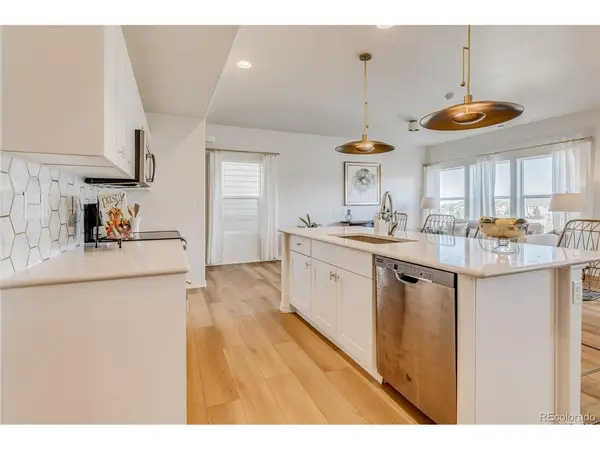
The main level features wide-plank luxury vinyl flooring, while the upper level offers comfortable carpeting. The well-appointed kitchen showcases stylish cabinetry, hard surface countertops, upgraded backsplash, and modern appliances, all seamlessly opening to the main living area-perfect for both everyday living and entertaining.
Upstairs, a versatile loft provides the ideal space for a secondary living area, home office, or craft room. The home also features generously sized bedrooms, including a comfortable primary suite with a private ensuite bath.
Enjoy added privacy in the open backyard with no homes directly behind, creating a more spacious feel and a great setting for outdoor relaxation.
Conveniently located with easy access to military bases, parks, schools, shopping, and major corridors, this move-in-ready home offers both comfort and convenience in a sought-after Colorado Springs community.
Don't miss this exceptional opportunity!
Location
State CO
County El Paso
Community Enclaves At Mountain Vista Ranch
Area Out Of Area
Zoning PDZ AO
Direction From Powers-East on Barnes, South on Marksheffel Rd, East on Zircon Dr, North on Shale Dr, continue to Shale Dr at roundabout, West on Basaltic Dr, South on Gneiss Loop to subject property on left
Rooms
Basement Slab
Interior
Interior Features Open Floorplan, Pantry, Kitchen Island
Heating Forced Air, Humidity Control
Cooling Central Air, Ceiling Fan(s)
Fireplaces Type None
Appliance Dishwasher, Microwave, Disposal, Fire Alarm
Exterior
Exterior Feature Sprinkler System
Parking Features Attached
Garage Spaces 2.0
Fence Partial
Utilities Available Natural Gas Available, Electricity Available, Cable Available
View Y/N Yes
View Mountain(s)
Roof Type Composition
Porch Patio
Garage Yes
Building
Lot Description Level, Abuts Public Open Space, House Faces North, Paved, Gutters
Sewer Public Sewer
Water City
Level or Stories Two
Structure Type Frame,Other
New Construction false
Schools
Elementary Schools Springs Ranch
Middle Schools Horizon
High Schools Falcon District 49
School District Falcon District 49
Others
Acceptable Financing Cash, Conventional, FHA, VA
Listing Terms Cash, Conventional, FHA, VA
Special Listing Condition Private Owner
Virtual Tour https://www.dropbox.com/scl/fi/0dhnrqe7puefm6qzorov6/Video-Jun-14-2026-8-18-05-AM.mp4?rlkey=1jnesutqi9o3yeu85xsqxieu8&st=xim1gwuc&e=1&dl=0
