

6047 N Halifax CT, Aurora, CO 80019
See all 50 photos
6047 N Halifax CT, Aurora, CO 80019
REQUEST A TOUR If you would like to see this home without being there in person, select the "Virtual Tour" option and your agent will contact you to discuss available opportunities.
In-PersonVirtual Tour
$ 475,000
Est. payment /mo
Active

6047 N Halifax CT Aurora, CO 80019

3 Beds

3 Baths

2,358 SqFt


UPDATED:

Key Details

Property Type Single Family Home

Sub Type Single Family Residence

Listing Status Active

Purchase Type For Sale

Square Footage 2,358 sqft

Subdivision High Point At Dia

MLS Listing ID IRE4972865

Bedrooms 3

Full Baths 2

Half Baths 1

HOA Fees $44/mo

HOA Y/N Yes

Year Built 2021

Annual Tax Amount $6,565

Tax Year 2024

Lot Size 6,098 Sqft

Acres 0.14

Property Sub-Type Single Family Residence

Source ires

Property Description

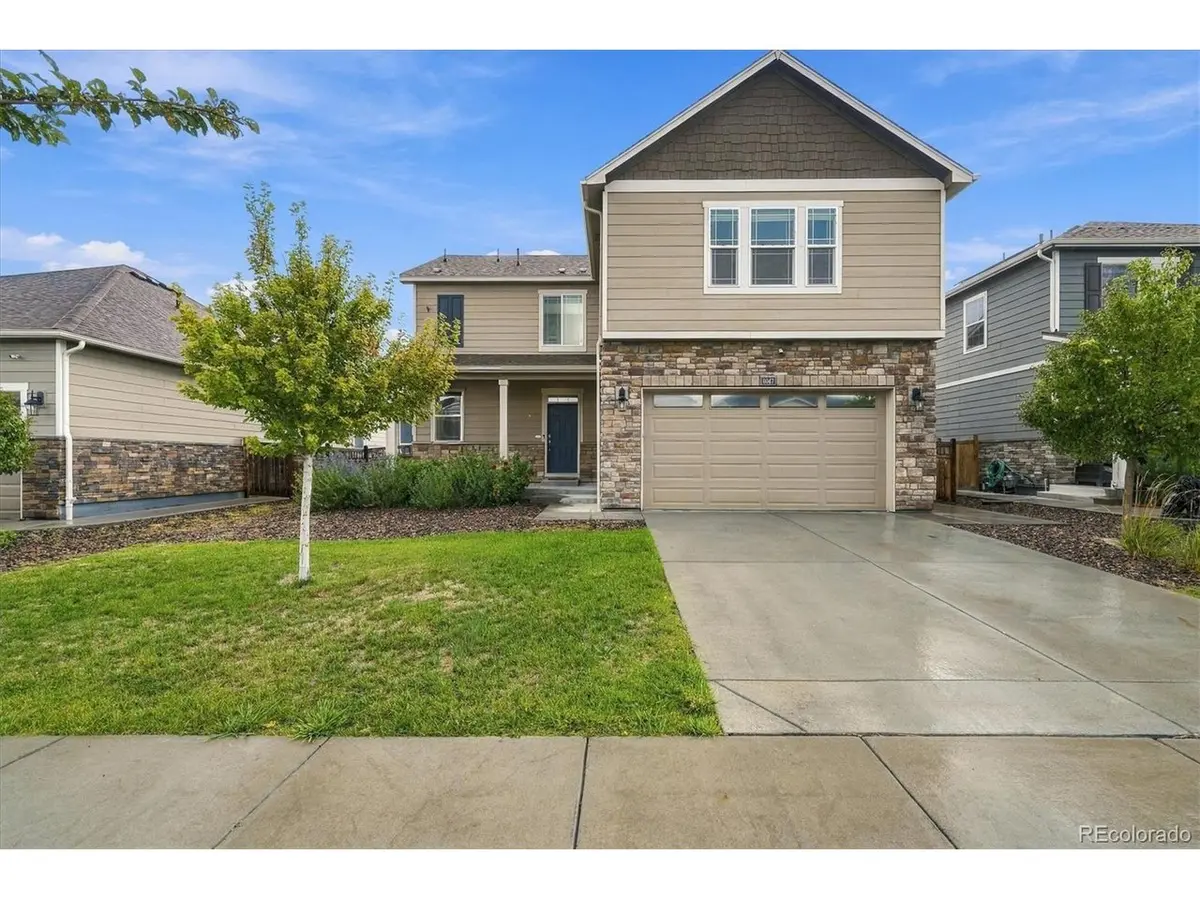
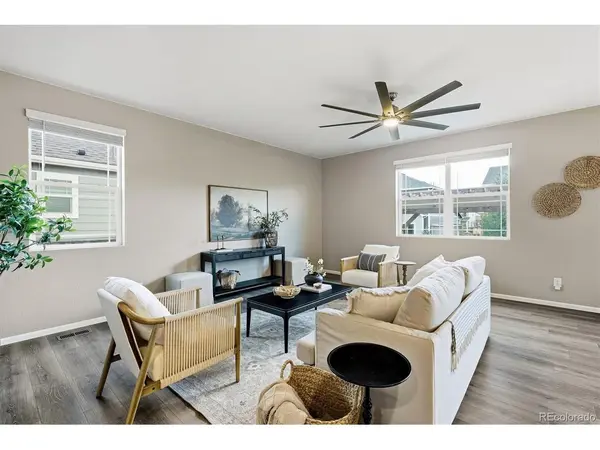
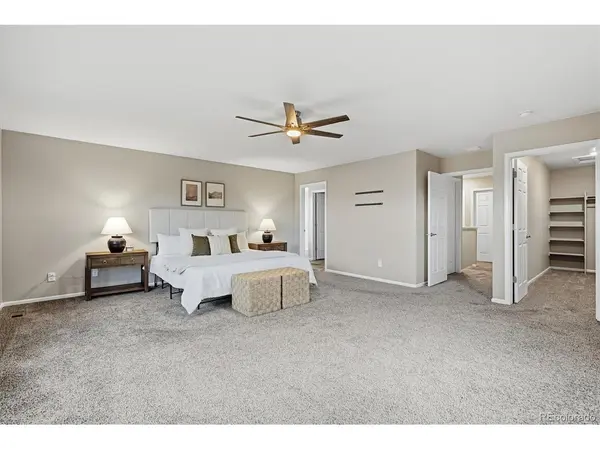
Welcome to the highly sought-after Flora floorplan by DR Horton, ideally situated in the popular High Point community! Conveniently located near DIA, Gaylord Rockies Resort, and major freeway access, this home offers an easy commute and convenient access to everything the Denver metro area has to offer. Step inside to discover fresh, inviting finishes and a thoughtfully designed floorplan. The main level features a welcoming foyer with closet storage and a convenient powder room. The spacious great room offers plenty of space to relax or entertain and flows effortlessly into the dining area and beautifully updated kitchen. Designed with both style and functionality in mind, the kitchen features a large center island, granite countertops, and a generous pantry. Just off the kitchen, you'll find an oversized storage room with an accessible crawl space below (be sure to check out the height!). Currently used as a playroom and additional storage, this versatile space offers endless possibilities to suit your needs. Upstairs, you'll find three spacious bedrooms, a full bathroom, and a versatile loft ideal for a home office, additional living space, or easily transformed into a fourth bedroom. The oversized primary suite offers a relaxing retreat area, a generous walk-in closet, and a private en-suite bathroom. Enjoy Colorado outdoor living in the tranquil backyard, complete with a custom pergola, garden shed, and greenhouse-creating the perfect setting for summer BBQs, gardening, and outdoor gatherings. A spacious two-car garage and NEW ROOF add even more value and convenience. With its flexible living spaces, unique storage options, and inviting outdoor setting, this High Point home offers so much to love! Scheudle your showing today!

Location

State CO

County Adams

Community High Point At Dia

Area Metro Denver

Direction See gps

Rooms

Basement Full, Crawl Space, Structural Floor

Interior

Interior Features Open Floorplan, Pantry, Walk-In Closet(s), Kitchen Island

Heating Forced Air

Cooling Central Air, Ceiling Fan(s)

Appliance Dishwasher, Refrigerator, Washer, Dryer, Microwave, Disposal, Fire Alarm

Exterior

Parking Features Attached

Garage Spaces 2.0

Fence Fenced

Utilities Available Natural Gas Available, Electricity Available, Cable Available

View Y/N No

Roof Type Composition

Porch Patio

Garage Yes

Building

Lot Description Outbuildings, Paved

Sewer Public Sewer

Water Public

Level or Stories Two

Structure Type Frame

New Construction true

Schools

Elementary Schools Southlawn

Middle Schools Otho Stuart

High Schools Brighton Dist 27J

School District Brighton Dist 27J

Others

Acceptable Financing Cash, Conventional, FHA, VA

Listing Terms Cash, Conventional, FHA, VA

Special Listing Condition Private Owner

Virtual Tour https://www.listingsmagic.com/sps/tour-slider/index.php?property_ID=283657&ld_reg=Y


Information and Real Estate Services (IRES)
Listed by Sarah Craner
Kenneth Lavertu

Kenneth Lavertu

Broker License ID: 040007454

+1(970) 663-7070

GET MORE INFORMATION

Name
Phone*
Message

Go tour this home

6047 N Halifax CT