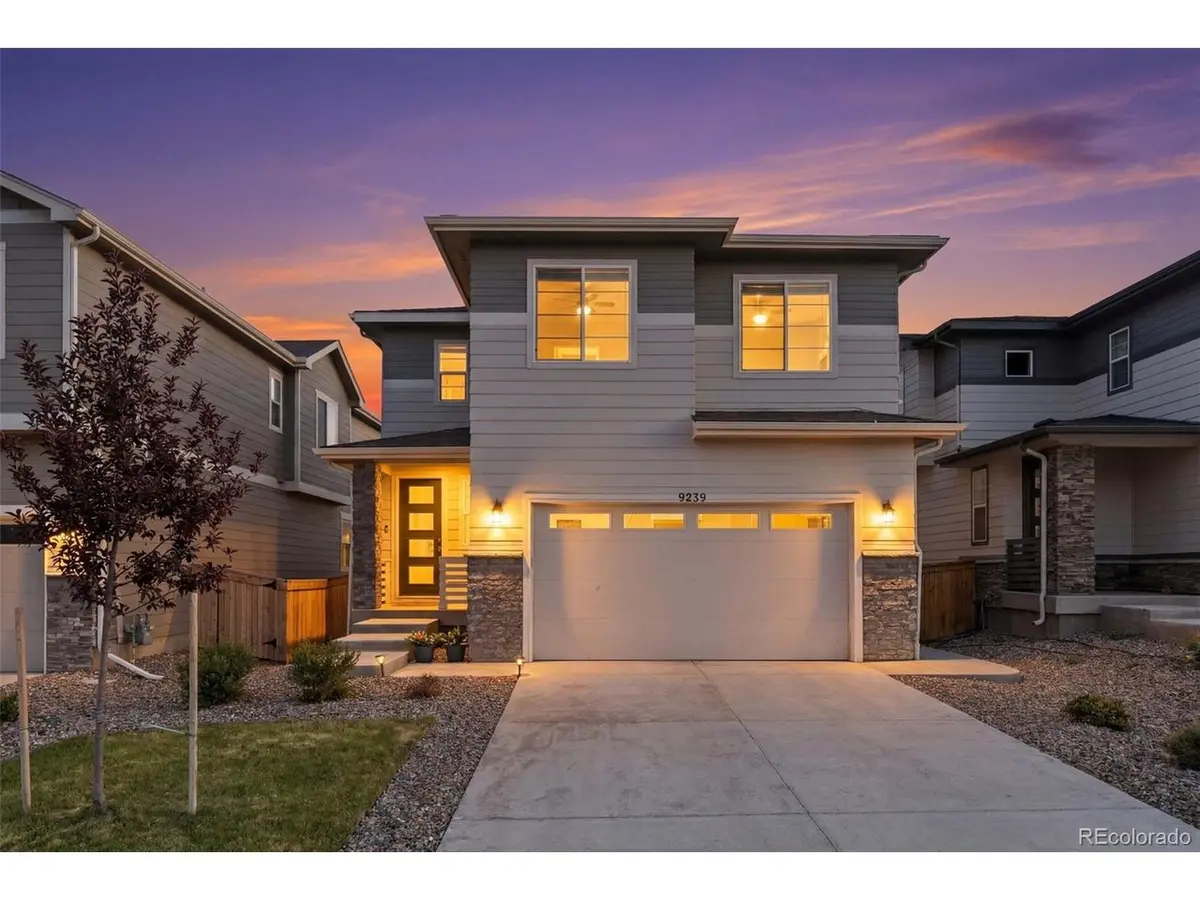



9239 Uravan Commerce City, CO 80022
4 Beds
4 Baths
2,958 SqFt
UPDATED:
Key Details
Property Type Single Family Home
Sub Type Single Family Residence
Listing Status Pending
Purchase Type For Sale
Square Footage 2,958 sqft
Subdivision Crossway At Second Creek
MLS Listing ID IRE9428121
Bedrooms 4
Full Baths 1
Half Baths 1
Three Quarter Bath 2
HOA Fees $54/mo
HOA Y/N Yes
Year Built 2024
Annual Tax Amount $6,580
Tax Year 2025
Lot Size 4,791 Sqft
Acres 0.11
Property Sub-Type Single Family Residence
Source ires
Property Description
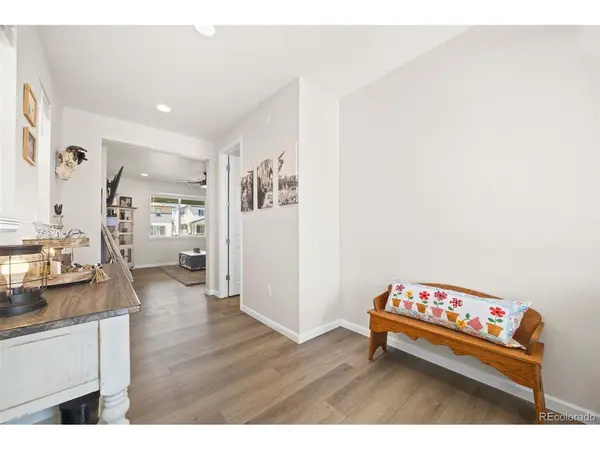
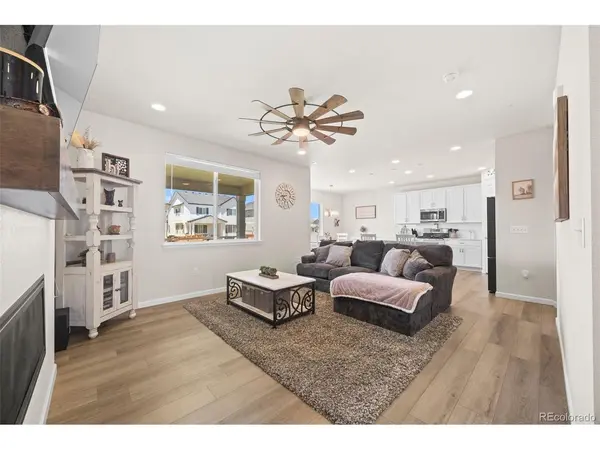
The main floor is open concept at its best. The open great room flows to a covered deck, keeping indoor and outdoor living effortlessly connected. The kitchen is the heart of it all - a large quartz island, spacious pantry, and stainless steel appliances make everything from weeknight dinners to weekend gatherings feel easy. A mudroom keeps you organized with direct access to the 2-car garage. The living room features a beautiful, elongated gas fireplace for cozy nights.
Upstairs, a flexible loft gives you space to make your own. The primary suite offers a private bath and oversized walk-in closet, with two additional bedrooms, a shared bath, and laundry all on the same level.
The finished basement adds a spacious rec room, bedroom, and 3/4 bath - ready for whatever you need most! Ideal for guests, a gym or extra living space.
Step outside and you're just a short walk to the neighborhood park, with trails and open space nearby. And when it's time to hit the road, E-470 and DIA are just minutes away.
This is Colorado living at its best - come see it for yourself.
Location
State CO
County Adams
Community Crossway At Second Creek
Area Metro Denver
Direction Please use GPS.
Rooms
Basement Partially Finished, Crawl Space, Slab, Built-In Radon, Sump Pump
Interior
Interior Features Eat-in Kitchen, Open Floorplan, Pantry, Walk-In Closet(s), Kitchen Island
Heating Forced Air
Cooling Central Air, Ceiling Fan(s)
Fireplaces Type Gas, Living Room, One
Appliance Dishwasher, Refrigerator, Microwave, Disposal, Fire Alarm
Exterior
Exterior Feature Sprinkler System
Parking Features Attached
Garage Spaces 2.0
Fence Fenced
Community Features Playground, Park, Trail(s)
Utilities Available Natural Gas Available, Electricity Available
View Y/N No
Roof Type Composition,Fiberglass
Porch Patio
Garage Yes
Building
Lot Description House Faces East, Paved
Sewer Public Sewer
Water City
Level or Stories Two
Structure Type Frame,Concrete
New Construction false
Schools
Elementary Schools Southlawn
Middle Schools Otho Stuart
High Schools Brighton Dist 27J
School District Brighton Dist 27J
Others
HOA Fee Include Trash,Snow Removal
Acceptable Financing Cash, Conventional, FHA, VA
Listing Terms Cash, Conventional, FHA, VA
Special Listing Condition Private Owner
Virtual Tour https://www.dropbox.com/scl/fi/brfrnt0jlar2bwq2ejn9w/9239-Uravan-Ct.mp4?rlkey=1bup7nq3jafb5e4vtvj3p1erb&e=1&dl=0
