


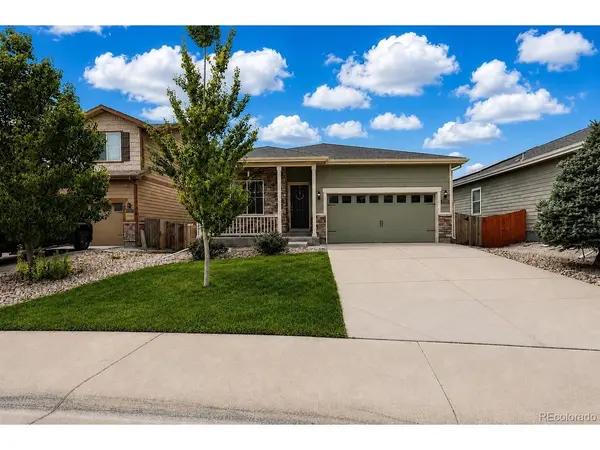

9573 Cherry LN Denver, CO 80229
3 Beds
2 Baths
2,918 SqFt
UPDATED:
Key Details
Property Type Single Family Home
Sub Type Single Family Residence
Listing Status Active
Purchase Type For Sale
Square Footage 2,918 sqft
Subdivision Cherry Lane Subdivision
MLS Listing ID IRE4796089
Bedrooms 3
Full Baths 2
HOA Fees $61/mo
HOA Y/N Yes
Year Built 2018
Annual Tax Amount $5,006
Tax Year 2025
Lot Size 5,662 Sqft
Acres 0.13
Property Sub-Type Single Family Residence
Source ires
Property Description
Looking for a spacious ranch-style home with thoughtful upgrades, room to entertain, and convenient access to parks and trails? This inviting home offers comfortable main-level living, flexible spaces, and features that make everyday life easier.
Freshly painted and ready for its next owners! The entire exterior has just been professionally painted, giving the home a beautiful, updated look. Even better, the exterior paint comes with a transferable warranty for the new homeowners.
Inside, enjoy a welcoming floor plan with generous living areas, three bedrooms, two bathrooms, and convenient main-floor laundry. The unfinished basement offers incredible potential for a home theater, fitness room, recreation space, workshop, or additional living area tailored to your needs.
Additional highlights include a whole-home water filtration system, water softener, and included washer and dryer.
Outdoor enthusiasts will appreciate nearby neighborhood playgrounds and Pelican Ponds Open Space, approximately one mile away, offering walking trails, disc golf, and opportunities to enjoy Colorado's outdoors.
With a southeast-facing driveway, plenty of room to spread out, and valuable upgrades already completed, this home offers the space, flexibility, and convenience you've been searching for.
Come see the possibilities and imagine making this house your next home!
Location
State CO
County Adams
Community Cherry Lane Subdivision
Area Metro Denver
Rooms
Basement Full, Unfinished, Built-In Radon, Radon Test Available, Sump Pump
Interior
Interior Features Open Floorplan, Pantry, Walk-In Closet(s)
Heating Forced Air
Cooling Central Air, Ceiling Fan(s)
Fireplaces Type None
Appliance Dishwasher, Dryer, Disposal, Fire Alarm
Exterior
Exterior Feature Sprinkler System
Parking Features Attached
Garage Spaces 2.0
Fence Fenced
Utilities Available Electricity Available, Cable Available
View Y/N No
Roof Type Fiberglass
Porch Patio
Garage Yes
Building
Lot Description House Faces East, Paved, Gutters
Sewer Public Sewer
Water Public
Level or Stories One
Structure Type Frame,Composition,Concrete
New Construction false
Schools
Elementary Schools Alsup
Middle Schools Adams City
High Schools Adams Co. Dist 14
School District Adams Co. Dist 14
Others
HOA Fee Include Snow Removal
Acceptable Financing Cash, Conventional, FHA, VA
Listing Terms Cash, Conventional, FHA, VA
Special Listing Condition Other Owner
