


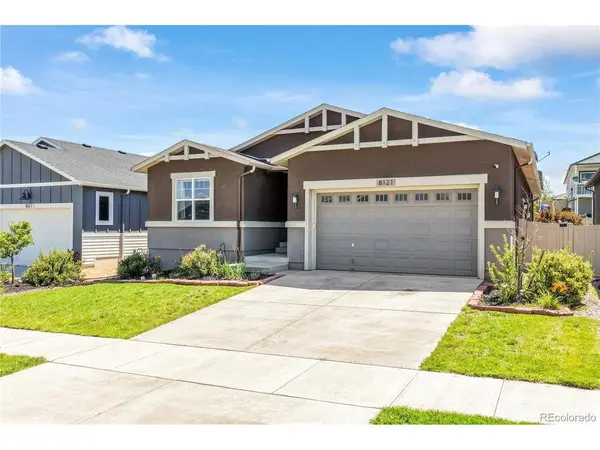

8121 De Anza Peak Colorado Springs, CO 80924
4 Beds
4 Baths
3,533 SqFt
UPDATED:
Key Details
Property Type Single Family Home
Sub Type Single Family Residence
Listing Status Active
Purchase Type For Sale
Square Footage 3,533 sqft
Subdivision Cumbre Vista
MLS Listing ID IRE7995178
Bedrooms 4
Full Baths 2
Half Baths 1
Three Quarter Bath 1
HOA Fees $315/ann
HOA Y/N Yes
Year Built 2018
Annual Tax Amount $3,379
Tax Year 2025
Lot Size 6,098 Sqft
Acres 0.14
Property Sub-Type Single Family Residence
Source ires
Property Description
The bright, open floor plan welcomes abundant natural light into the spacious living room featuring a cozy gas fireplace and oversized patio doors connecting indoor and outdoor spaces. The gourmet kitchen showcases granite countertops, a large center island, gas range, abundant cabinetry, and generous dining area.
The main level primary suite offers dual granite vanities, a soaking tub, separate walk in shower, and spacious walk in closet. A second main level bedroom features a private ensuite 3/4 bath with granite countertops and dual closets, ideal for guests or multigenerational living. Main level laundry adds convenience.
The finished basement provides a large family room, wet bar, two additional bedrooms, a full bathroom with quartz countertops, versatile bonus room ideal for an office, gym, or hobbies, and an impressive 26 x 35 storage room.
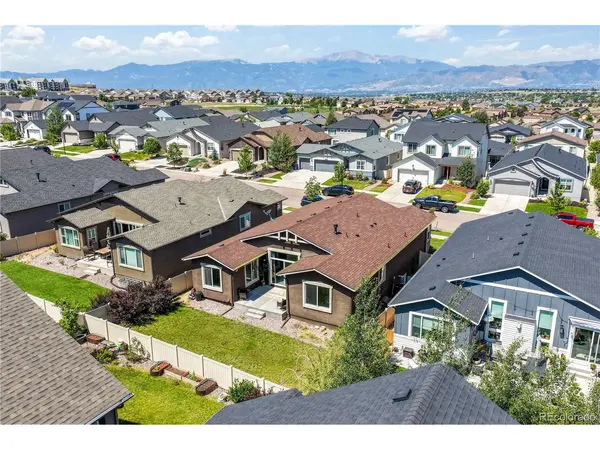
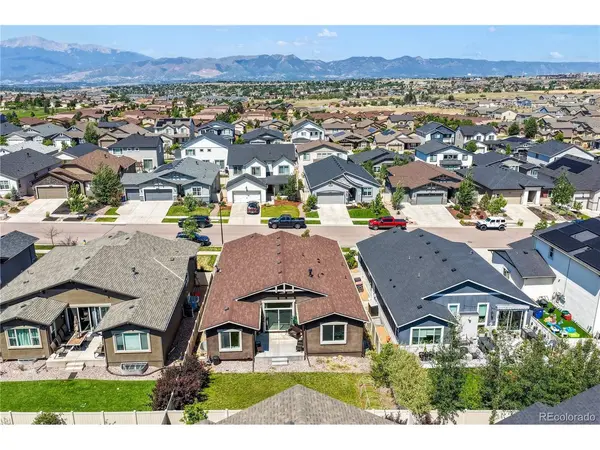
Enjoy Colorado outdoor living in the landscaped yard featuring a sprinkler system, spacious patio, and gas line ready for a future fire pit or outdoor kitchen, all complemented by beautiful Pikes Peak views.
Conveniently located near District 20 schools, parks, shopping, dining, and hospitals, this Cumbre Vista ranch home offers an exceptional combination of mountain views, flexible living spaces, and a desirable North Colorado Springs location.
Location
State CO
County El Paso
Community Cumbre Vista
Area Out Of Area
Zoning R-1 6 DF A
Direction E on Woodmen. Left onto Tutt Blvd. At traffic circle, take 2nd exit to stay on Tutt Blvd. Right onto Sorpresa Ln. Left onto Gilpin Peak Dr. Right at 1st cross street onto Cumbre Vista Way/De Anza Peak Trl. Left onto De Anza Peak Trl. Home is on the right.
Rooms
Family Room 1
Basement Full, Partially Finished
Interior
Interior Features Eat-in Kitchen, Open Floorplan, Pantry, Walk-In Closet(s), Wet Bar, Kitchen Island
Heating Forced Air
Cooling Central Air, Ceiling Fan(s)
Fireplaces Type Gas, Living Room, One
Appliance Dishwasher, Washer, Dryer, Microwave
Exterior
Exterior Feature Sprinkler System
Parking Features Attached
Garage Spaces 2.0
Fence Partial
Utilities Available Electricity Available
View Y/N Yes
View Mountain(s), City
Roof Type Composition
Porch Patio
Garage Yes
Building
Lot Description Level, Paved, Gutters
Sewer Public Sewer
Water Public
Level or Stories One
Structure Type Frame,Stucco
New Construction false
Schools
Elementary Schools Legacy Peak
Middle Schools Chinook Trail
High Schools Academy 20
School District Academy 20
Others
HOA Fee Include Trash
Acceptable Financing Cash, Conventional, FHA, VA, Assumable
Listing Terms Cash, Conventional, FHA, VA, Assumable
Special Listing Condition Private Owner
