



12445 E 6th Aurora, CO 80011
5 Beds
3 Baths
2,211 SqFt
UPDATED:
Key Details
Property Type Single Family Home
Sub Type Single Family Residence
Listing Status Active
Purchase Type For Sale
Square Footage 2,211 sqft
Subdivision Park View Estates
MLS Listing ID IRE8156994
Bedrooms 5
Full Baths 1
Three Quarter Bath 2
HOA Y/N No
Year Built 1962
Annual Tax Amount $3,165
Tax Year 2025
Lot Size 9,583 Sqft
Acres 0.22
Property Sub-Type Single Family Residence
Source ires
Property Description
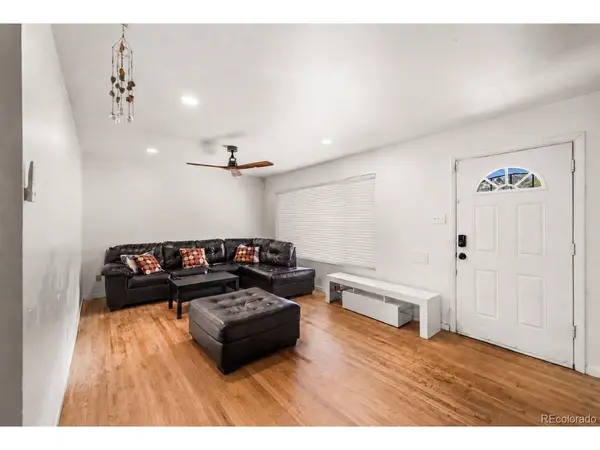
Welcome to this beautiful, move-in ready ranch offering 5 bedrooms, 3 bathrooms, and the perfect blend of comfort and convenience. The home features fresh interior and exterior paint, including updated kitchen cabinets that create a bright, modern feel.
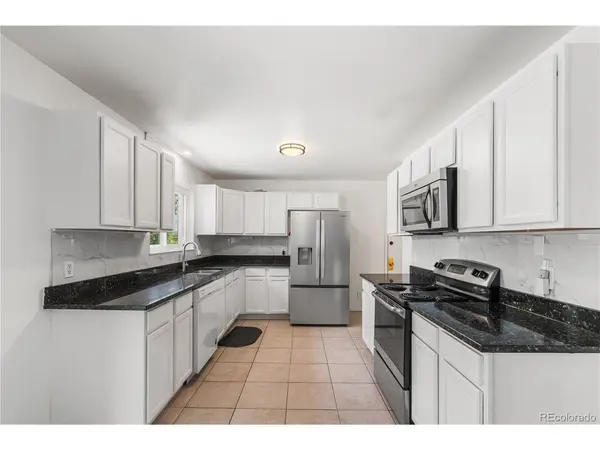
The inviting main level offers wood flooring, updated lighting, and a spacious living room. The kitchen is perfect for everyday living and entertaining with granite countertops, stainless steel appliances, and ample cabinet space. A bright sunroom provides additional flexible space ideal for a home office, reading nook, playroom, or extra living area.
The main level primary suite includes a private ensuite bathroom, while the finished basement offers endless possibilities for a family room, media space, home gym, guest suite, or multigenerational living.
Enjoy the fully fenced backyard with a covered patio and playground, perfect for entertaining, relaxing, pets, and outdoor activities. Additional features include an attached one-car garage, off-street parking, and plenty of storage.
Conveniently located near major highways, light rail, Delmar Park, shopping, dining, schools, medical facilities, and everyday amenities. The home is currently tenant occupied and will be nearly move-in ready. The seller is also offering a credit toward professional carpet cleaning at closing.
Don't miss this opportunity to own a spacious home in a prime location. Schedule your private showing today!
Location
State CO
County Arapahoe
Community Park View Estates
Area Metro Denver
Zoning RES
Rooms
Family Room 1
Basement Full, Partially Finished, Slab, Built-In Radon, Radon Test Available
Interior
Interior Features Pantry
Heating Forced Air
Cooling Central Air, Ceiling Fan(s)
Fireplaces Type None
Appliance Dishwasher, Refrigerator, Washer, Dryer, Microwave, Disposal, Fire Alarm
Exterior
Exterior Feature Oversized Garage
Parking Features Attached
Garage Spaces 1.0
Fence Fenced
Community Features Playground
Utilities Available Natural Gas Available, Electricity Available, Cable Available
View Y/N No
Roof Type Composition
Porch Patio
Garage Yes
Building
Lot Description Level, House Faces South, Paved, Gutters
Sewer Public Sewer
Water City
Level or Stories One
Structure Type Brick,Wood Siding,Concrete
New Construction false
Schools
Elementary Schools Lyn Knoll
Middle Schools South
High Schools Adams-Arapahoe 28J
School District Adams-Arapahoe 28J
Others
Acceptable Financing Cash, Conventional, FHA, VA
Listing Terms Cash, Conventional, FHA, VA
Special Listing Condition Private Owner
