



19906 E Dartmouth Aurora, CO 80013
3 Beds
3 Baths
2,278 SqFt
UPDATED:
Key Details
Property Type Single Family Home
Sub Type Single Family Residence
Listing Status Active
Purchase Type For Sale
Square Footage 2,278 sqft
Subdivision Seven Hills
MLS Listing ID IRE4321492
Bedrooms 3
Full Baths 2
Three Quarter Bath 1
HOA Y/N No
Year Built 1983
Annual Tax Amount $2,787
Tax Year 2025
Lot Size 5,662 Sqft
Acres 0.13
Property Sub-Type Single Family Residence
Source ires
Property Description
Seller is offering up to $15,000 toward buyer closing costs, and/or an interest-rate buydown with an acceptable offer.
Welcome to Seven Hills, where thoughtful updates, flexible living space, and convenient access to everyday amenities come together in this beautifully renovated 3-bedroom, 3-bath home with 2,278 finished sq ft.
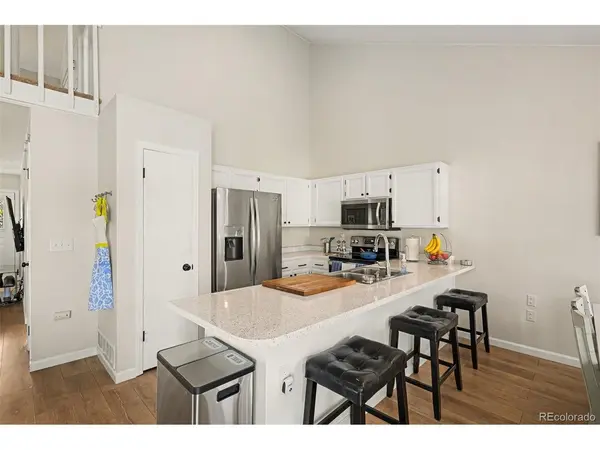
The open main level features an updated kitchen with stainless steel appliances, breakfast bar, and eat-in dining, along with a main-level bedroom and full bath that offers flexibility for guests, a home office, or additional living space.
Upstairs, the primary suite feels like a private retreat with vaulted ceilings and a spa-inspired remodeled bath featuring a freestanding soaking tub, floor-to-ceiling tile, and an oversized walk-in shower with rainfall showerhead.
The fully finished basement adds a third bedroom, bathroom, laundry area, and spacious recreation room ideal for a media room, gym, game room, or second living area.
Outside, enjoy low-maintenance, pollinator-friendly landscaping and an elevated deck overlooking the private backyard, just minutes from Flanders Park and a robust trail system connecting to the Plains Conservation Center, shopping, dining, E-470, and DIA.
FIRST-TIME BUYERS: Qualified buyers may be able to purchase with as little as $1,000 out of pocket. Contact Gabe at 303-995-9664 for details.
Location
State CO
County Arapahoe
Community Seven Hills
Area Metro Denver
Direction Please use GPS
Rooms
Basement Full, Partially Finished
Interior
Interior Features Eat-in Kitchen, Open Floorplan
Heating Forced Air
Cooling Central Air, Ceiling Fan(s)
Fireplaces Type Family Room, One
Appliance Dishwasher, Refrigerator, Washer, Dryer, Microwave, Disposal
Exterior
Exterior Feature Oversized Garage
Parking Features Attached
Garage Spaces 1.0
Fence Fenced
Utilities Available Natural Gas Available, Electricity Available, Cable Available
View Y/N Yes
View Mountain(s)
Roof Type Composition
Porch Patio, Deck
Garage Yes
Building
Lot Description Level, Paved, Gutters
Sewer Public Sewer
Water City
Level or Stories Two
Structure Type Wood Siding,Concrete
New Construction false
Schools
Elementary Schools Arrowhead
Middle Schools Horizon
High Schools Cherry Creek 5
School District Cherry Creek 5
Others
Acceptable Financing Cash, Conventional, FHA, VA, 1031 Exchange
Listing Terms Cash, Conventional, FHA, VA, 1031 Exchange
Special Listing Condition Private Owner
Virtual Tour https://www.zillow.com/view-imx/f1c38e77-4e1c-40e0-9229-a895c4da2dff?setAttribution=mls&wl=true&initialViewType=pano
