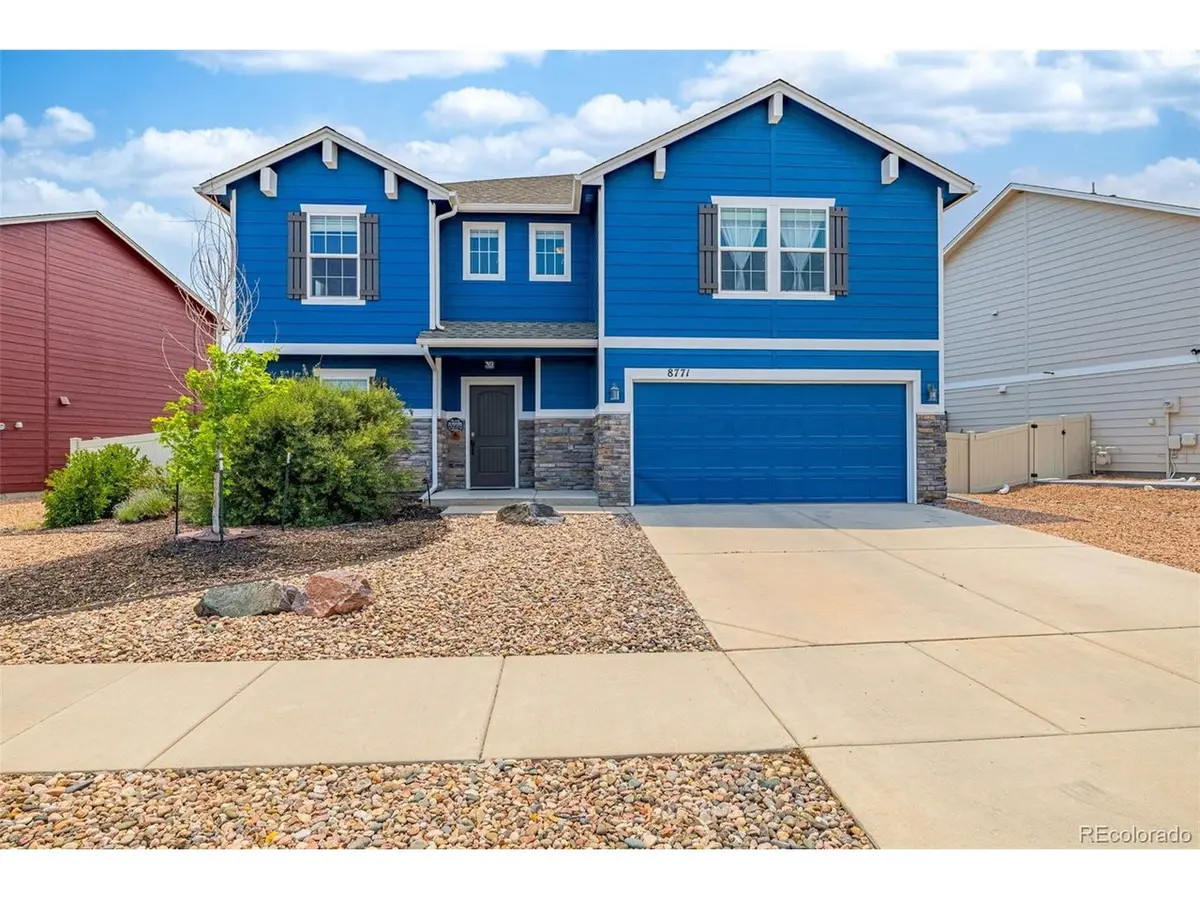



8771 Dry Needle Colorado Springs, CO 80908
3 Beds
3 Baths
2,771 SqFt
UPDATED:
Key Details
Property Type Single Family Home
Sub Type Single Family Residence
Listing Status Pending
Purchase Type For Sale
Square Footage 2,771 sqft
Subdivision Trails At Forest Meadows
MLS Listing ID IRE8882789
Bedrooms 3
Full Baths 2
Half Baths 1
HOA Fees $270/ann
HOA Y/N Yes
Year Built 2015
Annual Tax Amount $3,663
Tax Year 2025
Lot Size 6,098 Sqft
Acres 0.14
Property Sub-Type Single Family Residence
Source ires
Property Description
Step inside to find generous living spaces filled with natural light and a seamless flow between the living room, dining area, and kitchen. Whether you're hosting family and friends or enjoying a quiet evening at home, this layout offers functionality and comfort for every lifestyle. The well-appointed kitchen provides ample cabinet and counter space, making meal preparation a breeze while staying connected to the heart of the home.
Upstairs, you'll find a spacious primary suite offering a private retreat with an en-suite bathroom and walk-in closet. Two additional bedrooms and a full bathroom provide plenty of room for family, guests, or a home office. A large upstairs loft provides valuable additional living space and could easily be converted into a fourth bedroom, making this home an excellent option for growing families or those needing added flexibility.
Located in the highly sought-after Trails at Forest Meadows community and within the award-winning District 49 school system, this home is just minutes from shopping, restaurants, parks, and everyday conveniences, with easy access to major commuting routes.
Don't miss this opportunity to own a wonderful home in one of the area's most desirable neighborhoods. Schedule your private showing today!
Location
State CO
County El Paso
Community Trails At Forest Meadows
Area Out Of Area
Zoning Pud
Direction Head East on Woodman Rd, Turn Left onto Black Forest Rd, Turn Right onto Vollmer Rd, Turn Left onto Dry Needle Place. 2nd Home on your left after the mailboxes
Rooms
Family Room 1
Basement Crawl Space
Interior
Heating Forced Air
Cooling Central Air
Fireplaces Type Gas, Family Room
Appliance Dishwasher, Refrigerator, Microwave, Disposal
Exterior
Exterior Feature Oversized Garage
Parking Features Attached
Garage Spaces 2.0
Fence Partial
Utilities Available Electricity Available
View Y/N No
Roof Type Composition
Porch Patio
Garage Yes
Building
Lot Description Level, Paved
Sewer Public Sewer
Water City
Level or Stories Two
Structure Type Frame,Wood Siding
New Construction false
Schools
Elementary Schools Inspiration View
Middle Schools Sky View
High Schools Falcon District 49
School District Falcon District 49
Others
HOA Fee Include Trash
Acceptable Financing Cash, Conventional, FHA, VA
Listing Terms Cash, Conventional, FHA, VA
Special Listing Condition Private Owner
