

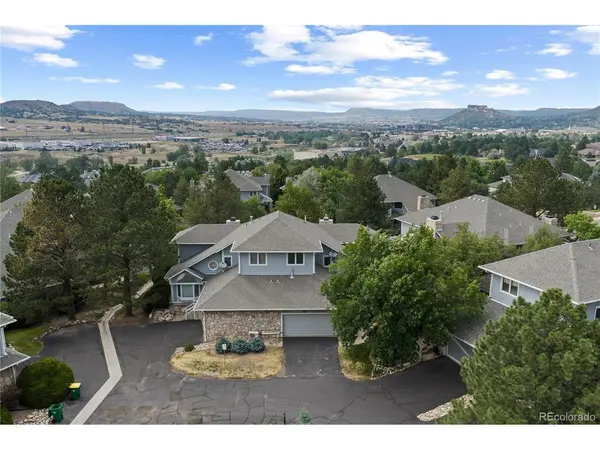
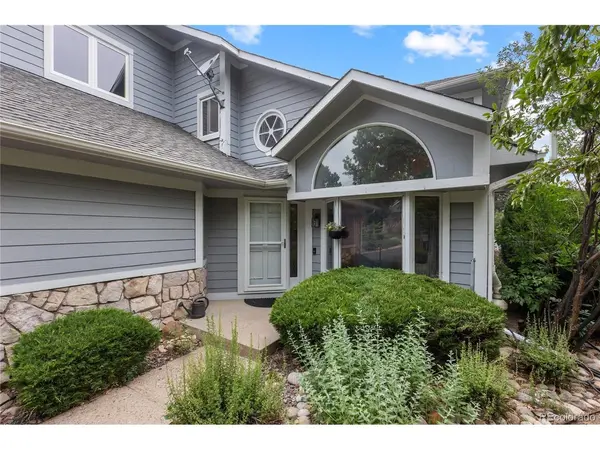


2212 Emerald DR Castle Rock, CO 80104
3 Beds
3 Baths
3,566 SqFt
UPDATED:
Key Details
Property Type Townhouse
Sub Type Townhouse
Listing Status Active
Purchase Type For Sale
Square Footage 3,566 sqft
Subdivision Players Club Villas
MLS Listing ID IRE4670824
Bedrooms 3
Full Baths 2
Half Baths 1
HOA Fees $495/mo
HOA Y/N Yes
Year Built 1984
Annual Tax Amount $2,592
Tax Year 2025
Lot Size 1,742 Sqft
Acres 0.04
Property Sub-Type Townhouse
Source ires
Property Description
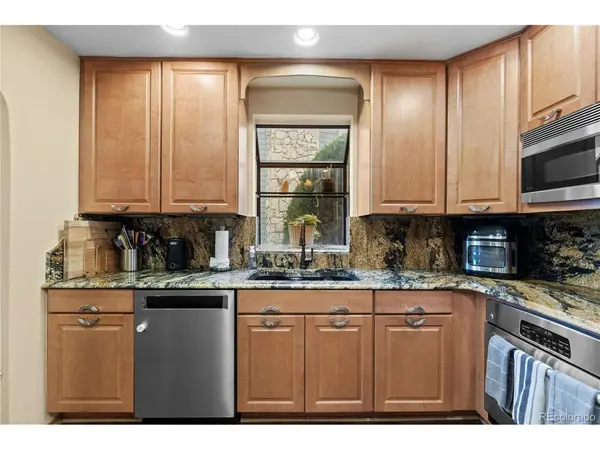
Step inside to soaring ceilings, hardwood floors, and an abundance of natural light. The open kitchen features granite countertops, stainless steel appliances, a large center island, and generous cabinetry. Vaulted ceilings, exposed wood beams, expansive windows, and a gas fireplace create a welcoming family room, with access to a private deck perfect for relaxing or entertaining.
The MAIN-FLOOR PRIMARY SUITE offers a five-piece bathroom, soaking tub, separate shower, and walk-in closet, while main-level laundry makes everyday living easy. Upstairs, two additional bedrooms include an oversized secondary suite with its own sitting area, walk-in closet, and private bathroom. The FINISHED BASEMENT adds even more flexibility with a large recreation room and substantial storage space.
BIG-TICKET IMPROVEMENTS ARE ALREADY DONE! A NEW ROOF installed in summer 2026, newer garage door, newer upper-level carpet, and tankless water heater provide added value. An OVERSIZED ATTACHED 2-CAR GARAGE and RARE PRIVATE DRIVEWAY offer convenience not always found in townhome communities.
Enjoy HOA-maintained exterior living and landscaping, with easy access to golf, shopping, dining, parks, trails, and Downtown Castle Rock. If you've been looking for the space of a single-family home without the exterior upkeep, this is one you won't want to miss. MOTIVATED SELLERS-BRING YOUR OFFER!
Location
State CO
County Douglas
Community Players Club Villas
Area Metro Denver
Rooms
Family Room 1
Basement Partial, Unfinished, Slab, Daylight
Interior
Interior Features Cathedral Ceiling(s), Open Floorplan, Pantry, Walk-In Closet(s), Kitchen Island
Heating Forced Air
Cooling Central Air, Ceiling Fan(s)
Fireplaces Type Gas Log, Family Room, One
Appliance Dishwasher, Refrigerator, Microwave, Fire Alarm
Exterior
Parking Features Attached
Garage Spaces 2.0
Community Features Pool
Utilities Available Natural Gas Available, Electricity Available, Cable Available
View Y/N No
Roof Type Composition
Porch Patio, Deck
Garage Yes
Building
Lot Description House Faces South, Paved
Sewer Public Sewer
Water Public
Level or Stories Two
Structure Type Frame,Stone,Wood Siding,Concrete
New Construction false
Schools
Elementary Schools South Ridge
Middle Schools Mesa
High Schools Douglas County Re-1
School District Douglas County Re-1
Others
HOA Fee Include Trash,Snow Removal,Exterior Maintenance
Acceptable Financing Cash, Conventional, FHA, VA
Listing Terms Cash, Conventional, FHA, VA
Special Listing Condition Private Owner
Virtual Tour https://youtu.be/x5byZNFqgQE?si=R781cLFh7Gd5eVPp
