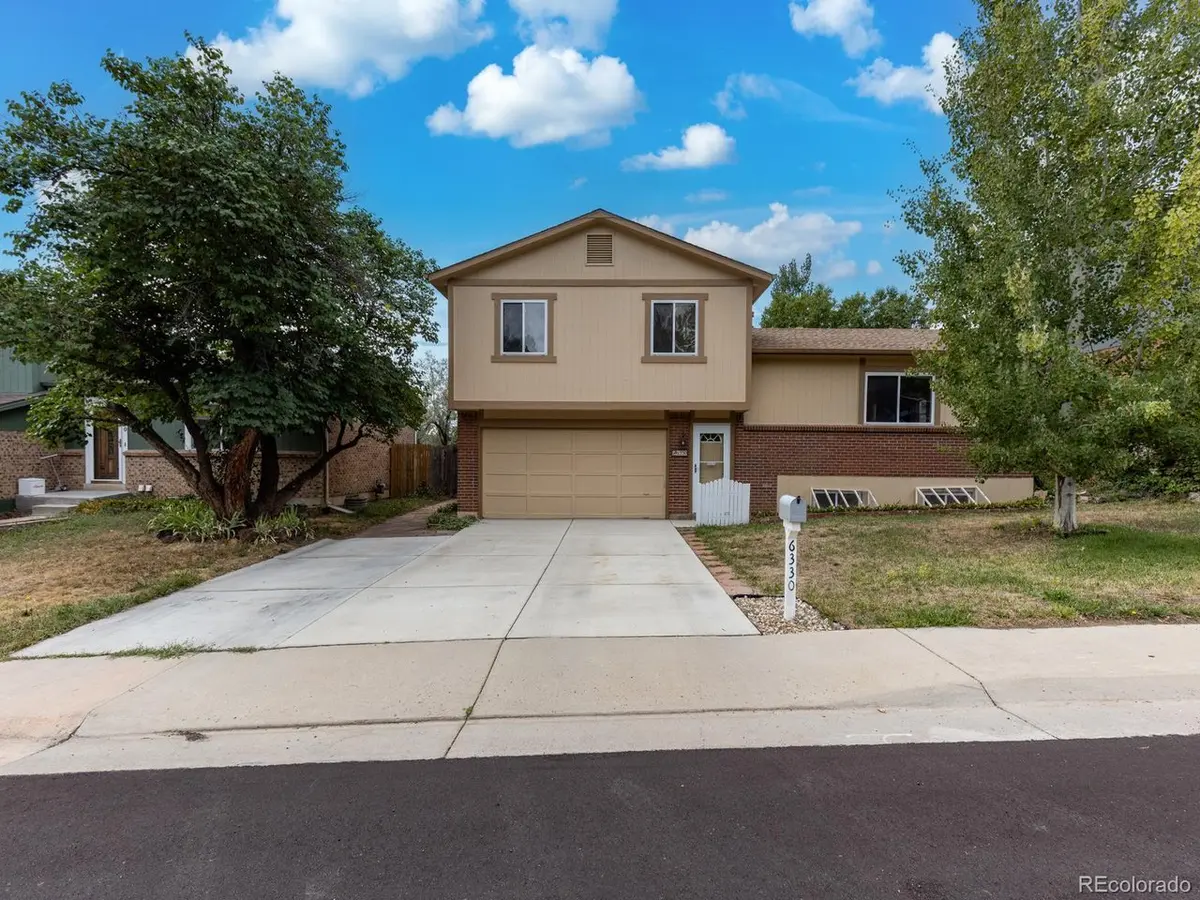
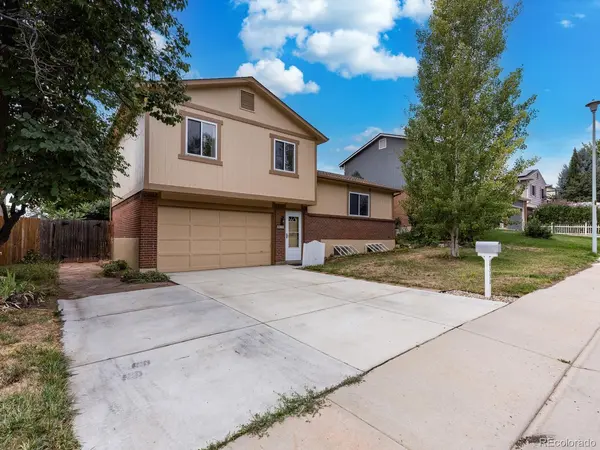



6330 W 112th Westminster, CO 80020
3 Beds
2 Baths
1,779 SqFt
UPDATED:
Key Details
Property Type Single Family Home
Sub Type Single Family Residence
Listing Status Pending
Purchase Type For Sale
Square Footage 1,779 sqft
Subdivision Sheridan Green Sub
MLS Listing ID IRE4578195
Bedrooms 3
Full Baths 1
Three Quarter Bath 1
HOA Y/N No
Year Built 1979
Annual Tax Amount $2,602
Tax Year 2025
Lot Size 9,147 Sqft
Acres 0.21
Property Sub-Type Single Family Residence
Source ires
Property Description
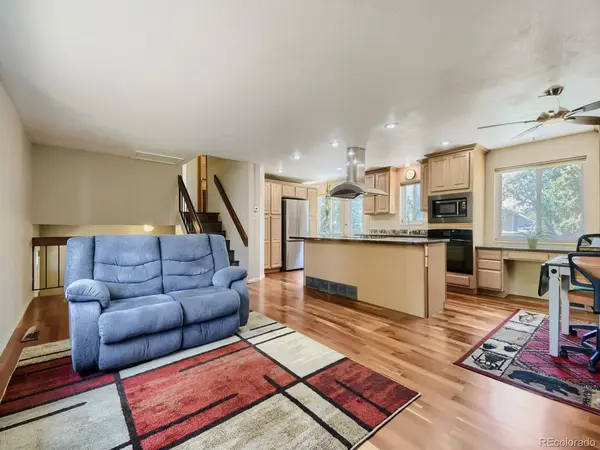
The open-concept layout seamlessly connects the living room and eat-in kitchen, creating a bright and welcoming gathering space. The kitchen serves as the heart of the home, featuring a large center granite island, abundant cabinetry, and a smooth-top electric range, with natural light flowing throughout the main living areas.
The comfortable carpeted bedrooms provide peaceful retreats, while the versatile family room offers endless possibilities as a game room, media room, playroom, home office, or additional gathering space. The recently remodeled main bathroom adds a fresh, updated feel and provides a modern touch to the home's everyday living spaces.
A dedicated utility room and oversized storage closet with built-in shelving provide exceptional storage and organization, helping keep everyday living spaces neat and functional.
Step outside to the extra-large backyard, with plenty of room for outdoor entertaining, gardening, pets, play, or simply enjoying the open space. The backyard also offers convenient RV parking with a dedicated rear gate, providing easy access for storing an RV, trailer, or other recreational vehicles.
With thoughtful updates, flexible living spaces, abundant storage, and an expansive backyard with RV parking, this home offers a comfortable, practical setting with features buyers will appreciate for years to come.
Location
State CO
County Jefferson
Community Sheridan Green Sub
Area Metro Denver
Rooms
Family Room 1
Basement Partial
Interior
Heating Forced Air
Cooling Central Air
Exterior
Parking Features Attached
Garage Spaces 2.0
Fence Fenced
Utilities Available Electricity Available, Cable Available
View Y/N No
Roof Type Composition
Garage Yes
Building
Lot Description Outbuildings, House Faces North, Paved
Sewer Public Sewer
Water City
Level or Stories Bi-Level
Structure Type Frame
New Construction false
Schools
Elementary Schools Ryan
Middle Schools Mandalay
High Schools Jefferson Dist R-1
School District Jefferson Dist R-1
Others
Acceptable Financing Cash, Conventional, FHA, VA
Listing Terms Cash, Conventional, FHA, VA
Special Listing Condition Private Owner
