





722 E 18th Denver, CO 80203
3 Beds
2 Baths
1,760 SqFt
UPDATED:
Key Details
Property Type Townhouse
Sub Type Townhouse
Listing Status Active
Purchase Type For Sale
Square Footage 1,760 sqft
Subdivision Park Ave Add To Denver
MLS Listing ID IRE9217214
Style Contemporary
Bedrooms 3
Full Baths 1
Three Quarter Bath 1
HOA Fees $250/mo
HOA Y/N Yes
Year Built 1967
Annual Tax Amount $2,701
Tax Year 2025
Lot Size 435 Sqft
Acres 0.01
Property Sub-Type Townhouse
Source ires
Property Description
Welcome to Uptown's most spacious and distinctive townhome. Where thoughtful design, flexible living spaces, and an unbeatable location come together to create a truly unique opportunity. Four levels offer exceptional flexibility for today's lifestyle, whether you're working from home, hosting guests, accommodating multigenerational living, or simply enjoying room to spread out. EXPERIENCE THE HOME & UPTOWN'S LIFESTYLE AT WWW.LIVEUPTOWNSBEST.COM
LOW HOA OF JUST $250/MONTH - Enjoy the spaciousness and comfort of a multi-level townhome with the convenience of reduced exterior maintenance responsibilities.
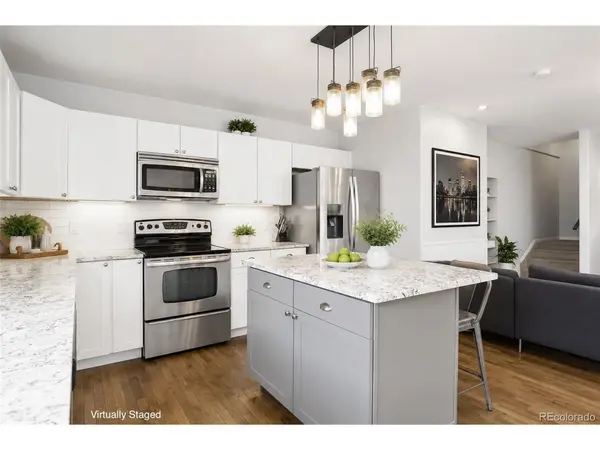
Thoughtfully updated throughout, the main level features gorgeous hardwood floors, granite countertops, updated cabinetry, and an open-concept kitchen with a large island. The private primary suite occupies its own level, creating a peaceful retreat complete with a generous closet and beautifully appointed full bath with jet tub. A rare fourth level offers endless possibilities as a third bedroom, private home office, fitness room, or flexible living space to suit your lifestyle. The finished lower level offering a private living room, bedroom and bath, ideal for overnight guests, roommate or extended family. One of the home's most unique features is its direct access to the beautifully landscaped, fully fenced HOA-maintained courtyard. Only two residences in the community enjoy this rare convenience, allowing you to step directly from your home into a lush green space that's perfect for relaxing, entertaining, or giving your dog easy access to a secure outdoor area. Additional highlights include newer windows, a water filtration/softener system, in-unit washer/dryer, two assigned off-street parking spaces. Ideally situated in Uptown, you'll walk to neighborhood restaurants, coffee shops, parks, and Downtown Denver. Seller will consider seller financing for qualified buyers with a substantial down payment.
Location
State CO
County Denver
Community Park Ave Add To Denver
Area Metro Denver
Zoning G-RO-5
Rooms
Basement Partially Finished
Interior
Interior Features Eat-in Kitchen, Cathedral Ceiling(s), Open Floorplan, Kitchen Island
Heating Forced Air
Cooling Central Air, Ceiling Fan(s)
Appliance Dishwasher, Refrigerator, Washer, Dryer, Microwave, Gas Bar-B-Q, Water Softener Owned, Disposal, Fire Alarm
Exterior
Parking Features Off Street
Garage Spaces 2.0
Fence Fenced
Utilities Available Natural Gas Available, Electricity Available
View Y/N No
Roof Type Composition
Porch Patio
Garage Yes
Building
Lot Description Paved
Sewer Public Sewer
Water Public
Architectural Style Contemporary
Level or Stories Three Or More
Structure Type Stucco,Concrete
New Construction false
Schools
Elementary Schools Cole Arts And Science Academy
Middle Schools Whittier E-8
High Schools Denver District 1
School District Denver District 1
Others
HOA Fee Include Trash,Snow Removal,Exterior Maintenance,Water,Insurance,Sewer
Acceptable Financing Cash, Conventional, FHA, VA, Seller Financing, Lease Purchase, 1031 Exchange
Listing Terms Cash, Conventional, FHA, VA, Seller Financing, Lease Purchase, 1031 Exchange
Special Listing Condition Private Owner
Virtual Tour https://liveuptownsbest.com
