


4151 W 111th Westminster, CO 80031
4 Beds
3 Baths
2,512 SqFt
UPDATED:
Key Details
Property Type Townhouse
Sub Type Townhouse
Listing Status Pending
Purchase Type For Sale
Square Footage 2,512 sqft
Subdivision Cotton Creek
MLS Listing ID IRE3972064
Bedrooms 4
Full Baths 2
Three Quarter Bath 1
HOA Fees $325/mo
HOA Y/N Yes
Year Built 1996
Annual Tax Amount $3,593
Tax Year 2025
Property Sub-Type Townhouse
Source ires
Property Description
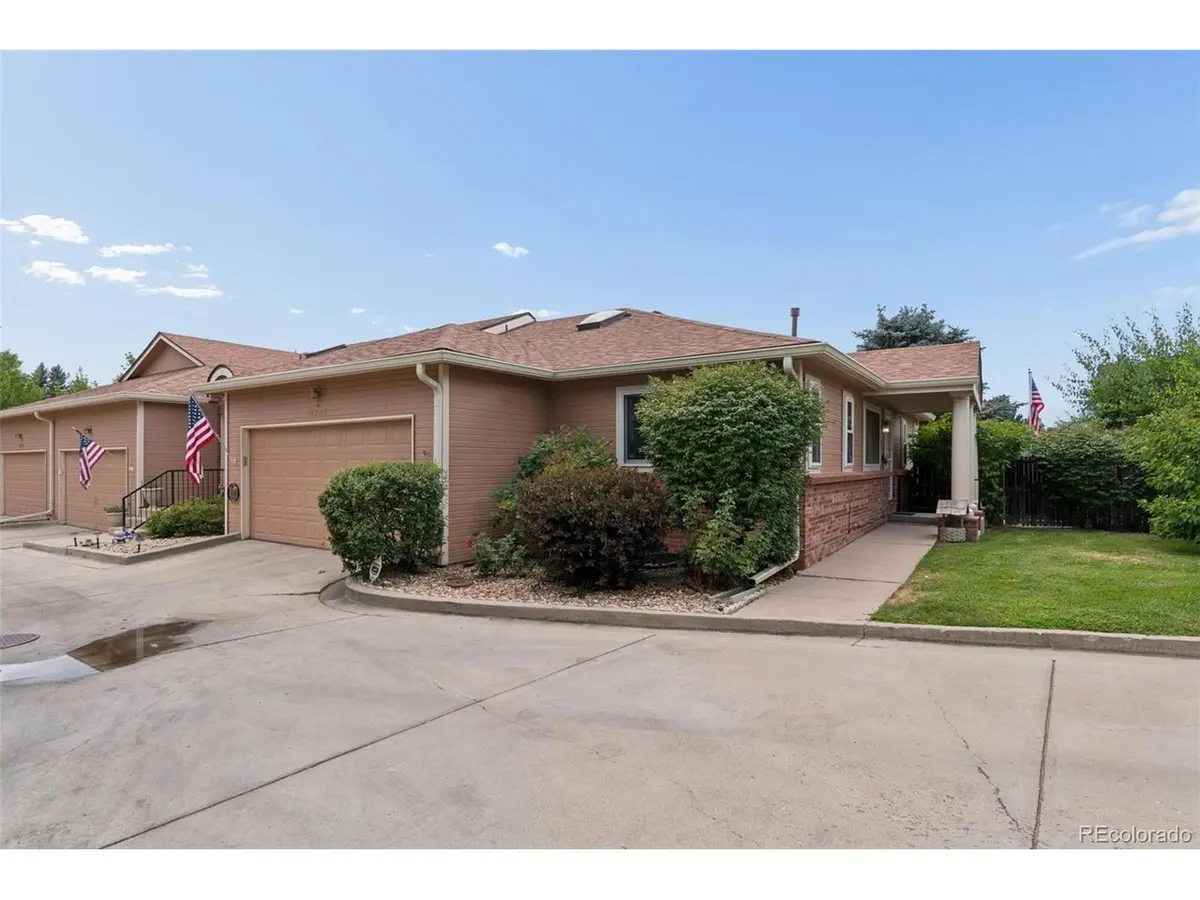
Welcome home to this charming end-unit ranch townhome, ideally located in the heart of Westminster! Tucked away from busy streets, this home offers added privacy with no passing headlights and only one shared wall.
The main level features two spacious bedrooms and two full bathrooms, including a primary suite with a walk-in closet, private en-suite bath, and direct access to the beautiful backyard deck. Step outside to enjoy the peaceful, fenced yard surrounded by mature trees-perfect for relaxing or entertaining with minimal maintenance.
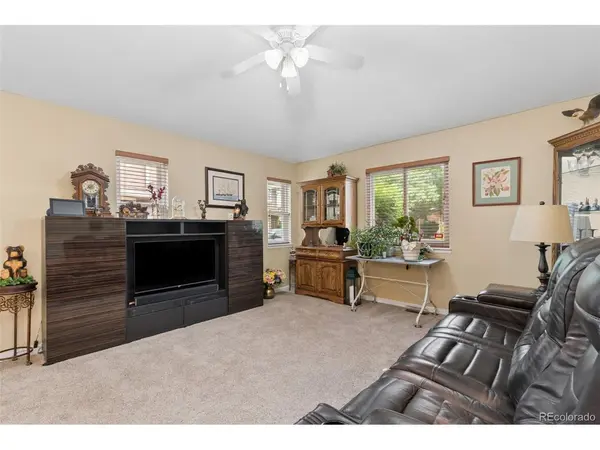
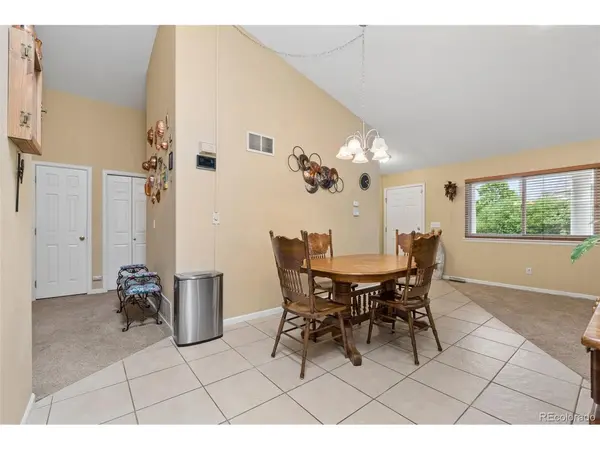
The open and inviting living room flows into the dining area and kitchen, which features newer shaker-style cabinets and ample storage.
A mobility chair lift provides convenient access to the finished basement and may be included with the sale through negotiation. The lower level offers a large second family room, two additional bedrooms, a 3/4 bathroom with a walk-in shower, and a spacious utility/storage room.
Additional highlights include an attached two-car garage with extra storage space, newer furnace, central air conditioning, and water heater, giving peace of mind for years to come.
The HOA is just $325 per month and covers the exterior of the home, including the roof, as well as the building's exterior insurance, making ownership easy and worry-free. This well-maintained home combines comfort, space, privacy, and a fantastic Westminster location-ready for you to move in and enjoy!
Location
State CO
County Adams
Community Cotton Creek
Area Metro Denver
Direction The home is located at the end of the shared drive on the left side.
Rooms
Basement Full, Partially Finished
Interior
Interior Features Open Floorplan
Heating Forced Air
Cooling Central Air, Ceiling Fan(s)
Appliance Dishwasher, Refrigerator, Washer, Dryer, Fire Alarm
Exterior
Parking Features Attached
Garage Spaces 2.0
Fence Fenced, Dog Run/Kennel
Community Features Park
Utilities Available Natural Gas Available, Electricity Available, Cable Available
View Y/N No
Roof Type Composition
Porch Patio
Garage Yes
Building
Lot Description Paved
Sewer Public Sewer
Water City
Level or Stories One
Structure Type Frame
New Construction false
Schools
Elementary Schools Cotton Creek
Middle Schools Silver Hills
High Schools Adams Co. Dist 12
School District Adams Co. Dist 12
Others
HOA Fee Include Trash,Snow Removal
Acceptable Financing Cash, Conventional, FHA, VA, 1031 Exchange
Listing Terms Cash, Conventional, FHA, VA, 1031 Exchange
Special Listing Condition Private Owner
