
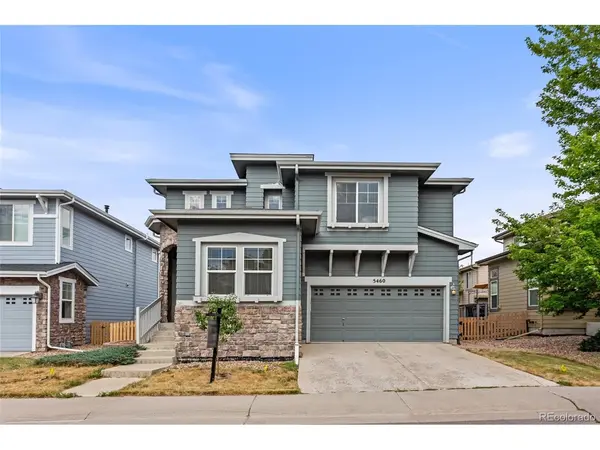

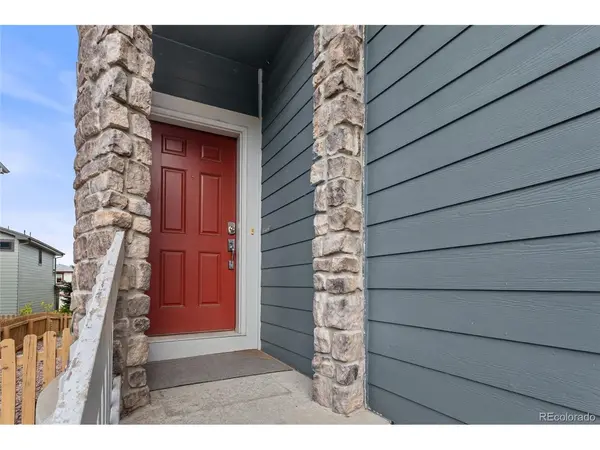


5460 Jaguar Littleton, CO 80130
3 Beds
3 Baths
2,592 SqFt
UPDATED:
Key Details
Property Type Single Family Home
Sub Type Single Family Residence
Listing Status Active
Purchase Type For Sale
Square Footage 2,592 sqft
Subdivision Highlands Ranch
MLS Listing ID IRE2825358
Bedrooms 3
Full Baths 2
Half Baths 1
HOA Fees $174/qua
HOA Y/N Yes
Year Built 2004
Annual Tax Amount $3,941
Tax Year 2025
Lot Size 3,484 Sqft
Acres 0.08
Property Sub-Type Single Family Residence
Source ires
Property Description
The main level welcomes you with a dedicated office, ideal for working from home, before opening into the spacious living and dining areas. The kitchen flows seamlessly into the main living space, while a cozy gas fireplace creates a warm and inviting setting for everyday living and entertaining. Step outside onto the back deck overlooking the backyard with raised garden beds, perfect for enjoying Colorado's indoor-outdoor lifestyle.
Upstairs, a versatile loft with a built-in desk provides additional flexible space for a homework station, second home office, or reading nook. The spacious primary suite features a walk-in closet and a luxurious five-piece en suite bath. Two additional bedrooms share a convenient Jack-and-Jill bathroom, offering both privacy and functionality.
The unfinished basement provides endless possibilities and plenty of room to grow. Create a home gym, media room, additional living space, bedrooms, or simply take advantage of the extra storage. An attached two-car garage offers additional space for vehicles, tools, and outdoor gear.
With flexible living spaces, thoughtful updates, new A/C and furnace, and room to make it your own, this home offers exceptional value and is ready for its next chapter. Don't miss this opportunity!
Location
State CO
County Douglas
Community Highlands Ranch
Area Metro Denver
Zoning PDU
Direction From C-470, head south on Lucent Blvd. Turn left on Highlands Ranch Pkwy, right on Burntwood Way, then left on Jaguar Way to the property.
Rooms
Basement Unfinished
Interior
Interior Features Cathedral Ceiling(s), Open Floorplan, Walk-In Closet(s), Kitchen Island
Heating Forced Air
Cooling Central Air, Ceiling Fan(s)
Fireplaces Type Gas Log, Dining Room, One
Appliance Dishwasher, Refrigerator, Washer, Dryer, Microwave, Fire Alarm
Exterior
Parking Features Attached
Garage Spaces 2.0
Fence Fenced
Community Features Park
Utilities Available Electricity Available
View Y/N No
Roof Type Composition
Porch Deck
Garage Yes
Building
Lot Description Paved
Sewer Public Sewer
Water City
Level or Stories Two
Structure Type Frame
New Construction false
Schools
Elementary Schools Redstone
Middle Schools Rocky Heights
High Schools Douglas County Re-1
School District Douglas County Re-1
Others
HOA Fee Include Trash,Snow Removal
Acceptable Financing Cash, Conventional, FHA, VA
Listing Terms Cash, Conventional, FHA, VA
Special Listing Condition Private Owner
Virtual Tour https://showcase.crestline.media/5460_jaguar_way-2112
