
4426 Garnet, Longmont, CO 80504
See all 37 photos
4426 Garnet, Longmont, CO 80504,Video Tour
4426 Garnet, Longmont, CO 80504
REQUEST A TOUR If you would like to see this home without being there in person, select the "Virtual Tour" option and your agent will contact you to discuss available opportunities.
In-PersonVirtual Tour
$ 575,000
Est. payment /mo
Active

4426 Garnet Longmont, CO 80504

5 Beds

3 Baths

2,682 SqFt


UPDATED:

Key Details

Property Type Single Family Home

Sub Type Single Family Residence

Listing Status Active

Purchase Type For Sale

Square Footage 2,682 sqft

Subdivision Lakeside Canyon

MLS Listing ID IRE7972996

Bedrooms 5

Full Baths 3

HOA Fees $210/qua

HOA Y/N Yes

Year Built 2022

Annual Tax Amount $4,480

Tax Year 2026

Lot Size 6,534 Sqft

Acres 0.15

Property Sub-Type Single Family Residence

Source ires

Property Description

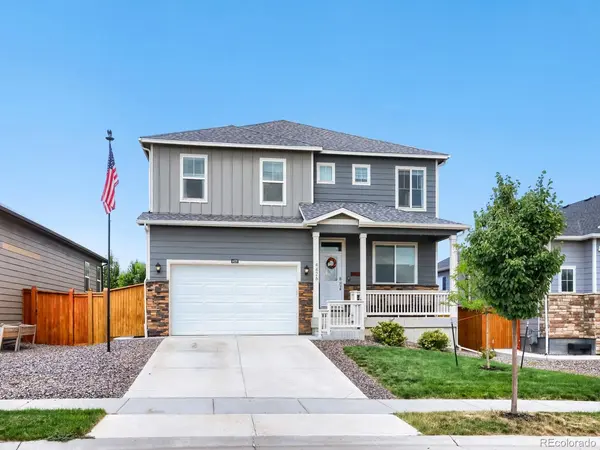
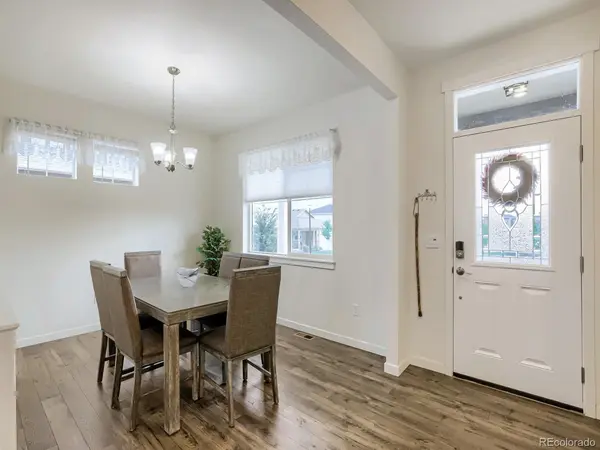
Many rooms have been virtually staged for marketing purposes. Skip the wait! Settle into this new home community right away! In a friendly neighborhood, this beautifully maintained, nearly new 5-bedroom, 3-bathroom home in desirable Lakeside Canyon welcomes you with a charming front porch and beautiful leaded-glass entry door. It offers other upgrades buyers want including a finished, private backyard. With open land directly behind you, you'll enjoy a little extra privacy. This wonderful home with a fabulous layout is ideally located for commuters near I-25 and Highways 66 and 119. Nearby Barefoot Lakes, scenic walking paths, parks, and miles of trails give you plenty of opportunities for outdoor activities and enjoying Colorado sunshine. Enjoy quick and easy access to nearly every convenience from groceries, to fuel, to shopping and restaurants. The home's open floor plan features a spacious great room, upgraded (white quartz) kitchen countertops, a good-sized pantry, and a flexible formal dining room (also perfect for use as a home office), plus a main-level bedroom and full bath - ideal for guests or multi-generational living. Upstairs, the primary suite offers a large walk-in closet and luxurious bath. The upper level includes its own family room, three additional bedrooms, a convenient laundry room, and ANOTHER double-vanity bathroom. All square footage is above ground - cheerful, clean, and bright! Out back, you'll have the advantages of an east-facing multi-level deck that stays shaded on summer afternoons, and a sturdy shed for added storage. Engage the home's integrated LED lighting to celebrate your favorite holidays, and commemorate special occasions! Why buy new when this home is waiting for you and already includes so many upgrades? HOA information is to be verified by buyer during contract period.

Location

State CO

County Weld

Community Lakeside Canyon

Area Greeley/Weld

Rooms

Basement Crawl Space

Interior

Interior Features Open Floorplan, Pantry, Walk-In Closet(s), Kitchen Island

Heating Forced Air

Cooling Central Air, Ceiling Fan(s)

Appliance Down Draft, Self Cleaning Oven, Dishwasher, Refrigerator, Washer, Dryer, Microwave, Disposal, Fire Alarm

Exterior

Parking Features Attached

Garage Spaces 2.0

Fence Fenced

Community Features Park

Utilities Available Natural Gas Available, Electricity Available

View Y/N No

Roof Type Fiberglass

Porch Patio

Garage Yes

Building

Lot Description House Faces West, Paved, Gutters

Sewer Public Sewer

Water City

Level or Stories Two

Structure Type Frame,Concrete

New Construction false

Schools

Elementary Schools Mead

Middle Schools Mead

High Schools St Vrain Dist Re 1J

School District St Vrain Dist Re 1J

Others

Acceptable Financing Cash, Conventional, FHA, VA

Listing Terms Cash, Conventional, FHA, VA

Special Listing Condition Private Owner

Virtual Tour https://www.zillow.com/view-imx/f9d95cea-b9b5-426c-82da-875e2df4ea28?setAttribution=mls&wl=true&initialViewType=pano


Information and Real Estate Services (IRES)
Listed by Melanie Prestwich
Kenneth Lavertu

Kenneth Lavertu

Broker License ID: 040007454

+1(970) 663-7070

GET MORE INFORMATION

Name
Phone*
Message

Go tour this home

4426 Garnet