



305 Baler CT Brighton, CO 80601
5 Beds
3 Baths
3,221 SqFt
UPDATED:
Key Details
Property Type Single Family Home
Sub Type Single Family Residence
Listing Status Active
Purchase Type For Sale
Square Footage 3,221 sqft
Subdivision Brighton Crossing
MLS Listing ID IRE4013486
Style Contemporary
Bedrooms 5
Full Baths 2
Half Baths 1
HOA Fees $282/qua
HOA Y/N Yes
Year Built 2024
Annual Tax Amount $6,487
Tax Year 2025
Lot Size 7,840 Sqft
Acres 0.18
Property Sub-Type Single Family Residence
Source ires
Property Description
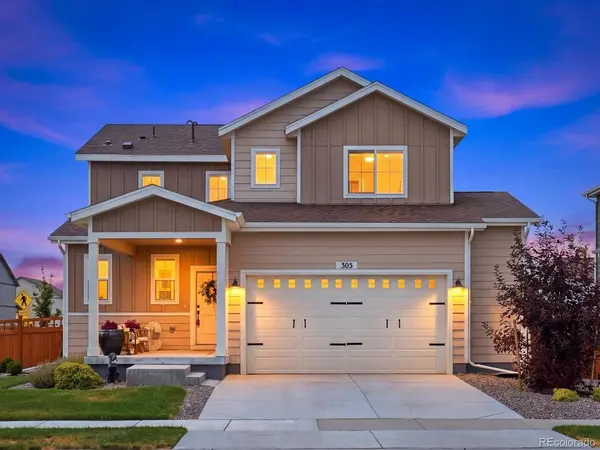
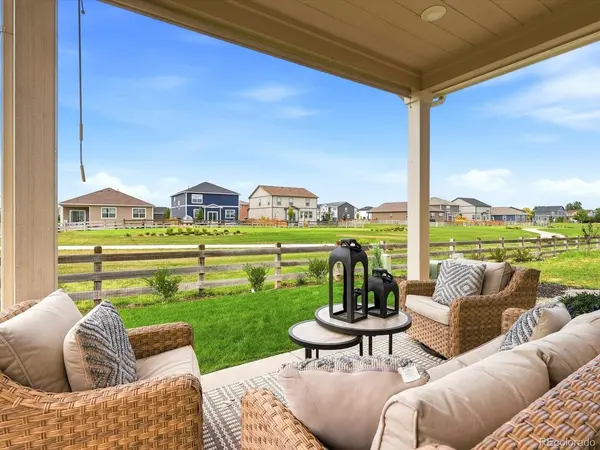
Built in 2024 and beautifully maintained, this nearly new home sits on a premium corner lot backing to peaceful green space. The backyard is already landscaped, giving you more time to relax, entertain and explore the community rather than take on outdoor projects.
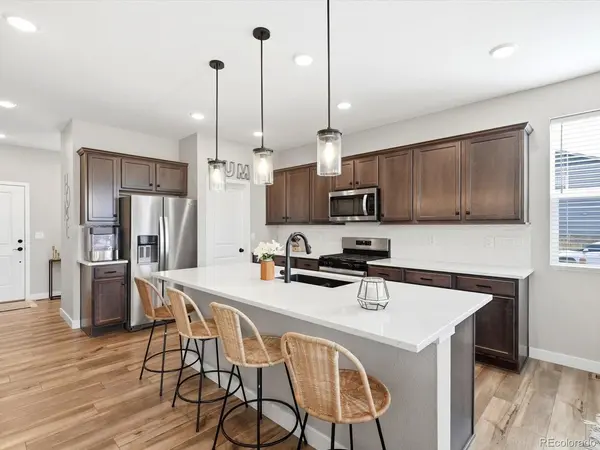
Inside, the bright, open-concept layout is designed for gathering and everyday living. The spacious kitchen features quartz countertops, tile backsplash, stainless steel appliances, a walk-in pantry and a large island with pendant lighting. A flexible main-level office can serve as a guest room, playroom or fifth bedroom, with a nearby walk-in storage closet and private half bath adding convenience.
Upstairs, the oversized primary suite offers a generous walk-in closet and spa-inspired bath with a walk-in shower. Three additional bedrooms, a full bathroom and convenient upper-level laundry complete the second floor. The unfinished basement with soaring ceilings provides excellent potential for a future home gym, media room, recreation space or additional living area. A high-efficiency tankless water heater adds everyday comfort.
Enjoy peaceful green space views from your backyard, then take advantage of Brighton Crossing's amenities and community activities. With modern finishes, flexible living spaces and the benefits of a nearly new home, you can settle in and start enjoying the neighborhood right away.
The seller is also offering a one-year home warranty and a credit toward the side fence that has not yet been installed.
Location
State CO
County Adams
Community Brighton Crossing
Area Metro Denver
Rooms
Basement Full, Unfinished
Interior
Interior Features Eat-in Kitchen, Open Floorplan, Pantry, Walk-In Closet(s), Kitchen Island
Heating Forced Air
Cooling Central Air, Ceiling Fan(s)
Appliance Dishwasher, Refrigerator, Washer, Dryer, Microwave, Disposal
Exterior
Parking Features Attached
Garage Spaces 2.0
Fence Fenced
Community Features Clubhouse, Tennis Court(s), Pool, Playground, Fitness Center, Park, Trail(s)
Utilities Available Electricity Available
View Y/N No
Roof Type Composition
Porch Patio
Garage Yes
Building
Lot Description Corner Lot, Abuts Private Open Space
Sewer Public Sewer
Water Public
Architectural Style Contemporary
Level or Stories Two
Structure Type Frame,Brick,Wood Siding
New Construction false
Schools
Elementary Schools Padilla
Middle Schools Overland Trail
High Schools Brighton Dist 27J
School District Brighton Dist 27J
Others
HOA Fee Include Trash
Acceptable Financing Cash, Conventional, FHA, VA
Listing Terms Cash, Conventional, FHA, VA
Special Listing Condition Private Owner
Virtual Tour https://www.listingsmagic.com/sps/tour-slider/index.php?property_ID=286122&ld_reg=Y
