


1553 N High #201 Denver, CO 80218
3 Beds
2 Baths
1,785 SqFt
UPDATED:
Key Details
Property Type Condo
Sub Type Condominium
Listing Status Active
Purchase Type For Sale
Square Footage 1,785 sqft
Subdivision Wymans Add
MLS Listing ID IRE7022072
Bedrooms 3
Full Baths 2
HOA Fees $341/mo
HOA Y/N Yes
Year Built 1890
Annual Tax Amount $3,242
Tax Year 2025
Property Sub-Type Condominium
Source ires
Property Description
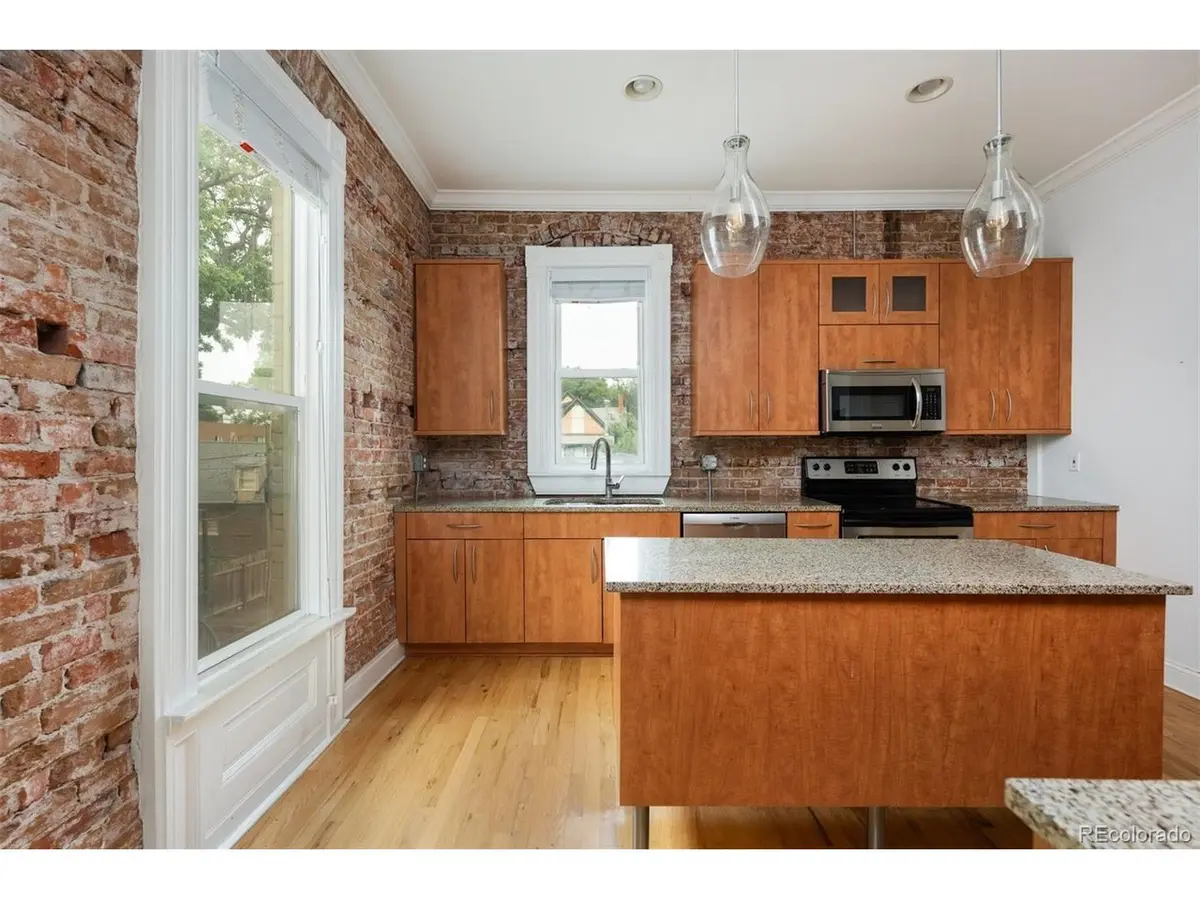
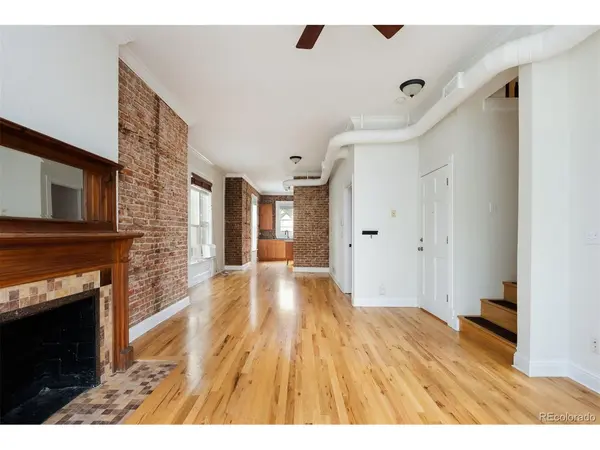
The open-concept main level connects the living, dining, and kitchen areas, creating an inviting setting for entertaining and everyday life. A statement fireplace anchors the living room, while the flexible floor plan provides space for guests, a home office, or creative pursuits. Upstairs, the private living spaces offer separation from the main entertaining areas.
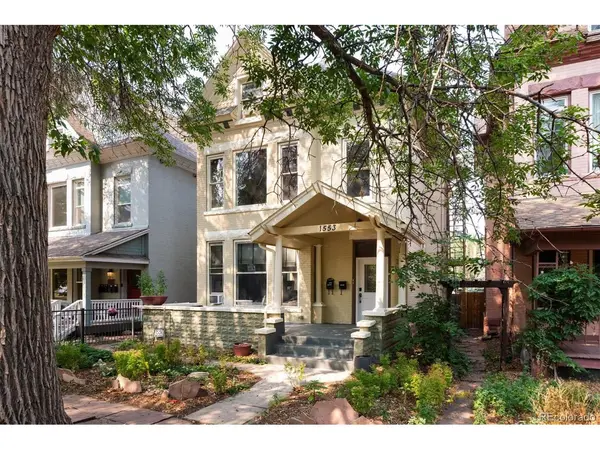
An expansive front porch overlooks a picturesque, tree-lined street and provides a natural extension of the home for morning coffee, evening cocktails, or enjoying the neighborhood atmosphere.
Located in the heart of Uptown/City Park West, the residence is moments from City Park, 17th Avenue restaurants and cafes, neighborhood markets, coffee shops, and everyday conveniences. The highly walkable setting puts some of Denver's most vibrant dining, culture, and recreation within easy reach. Combining preserved historic architecture with thoughtful modern living, this exceptional condominium offers a truly distinctive way to experience central Denver.
Location
State CO
County Denver
Community Wymans Add
Area Metro Denver
Zoning G-RO-3
Rooms
Family Room 1
Basement Unfinished, Crawl Space
Interior
Interior Features Eat-in Kitchen, Open Floorplan, Walk-In Closet(s), Wet Bar, Kitchen Island
Heating Forced Air
Cooling Wall/Window Unit(s), Ceiling Fan(s)
Fireplaces Type Living Room, One
Appliance Dishwasher, Refrigerator, Washer, Dryer, Microwave, Disposal, Fire Alarm
Exterior
Parking Features None
Fence Fenced
Community Features Extra Storage
Utilities Available Electricity Available
View Y/N No
Roof Type Composition,Other
Porch Patio
Garage No
Building
Lot Description Paved, Gutters
Sewer Public Sewer
Water City
Level or Stories Two
Structure Type Frame,Brick
New Construction false
Schools
Elementary Schools Cole Arts And Science Academy
Middle Schools Whittier E-8
High Schools Denver District 1
School District Denver District 1
Others
HOA Fee Include Water,Electricity,Insurance,Sewer
Acceptable Financing Cash, Conventional, FHA, VA
Listing Terms Cash, Conventional, FHA, VA
Special Listing Condition Private Owner
Virtual Tour https://www.zillow.com/view-imx/69de7021-7678-415e-9d09-3c333c71b93c?setAttribution=mls&wl=true&initialViewType=pano
