





21239 E 62nd AVE Aurora, CO 80019
4 Beds
3 Baths
1,822 SqFt
UPDATED:
Key Details
Property Type Single Family Home
Sub Type Single Family Residence
Listing Status Active
Purchase Type For Sale
Square Footage 1,822 sqft
Subdivision Painted Prairie
MLS Listing ID IRE9332792
Bedrooms 4
Full Baths 1
Half Baths 1
Three Quarter Bath 1
HOA Fees $90/mo
HOA Y/N Yes
Year Built 2024
Annual Tax Amount $6,954
Tax Year 2025
Lot Size 3,484 Sqft
Acres 0.08
Property Sub-Type Single Family Residence
Source ires
Property Description
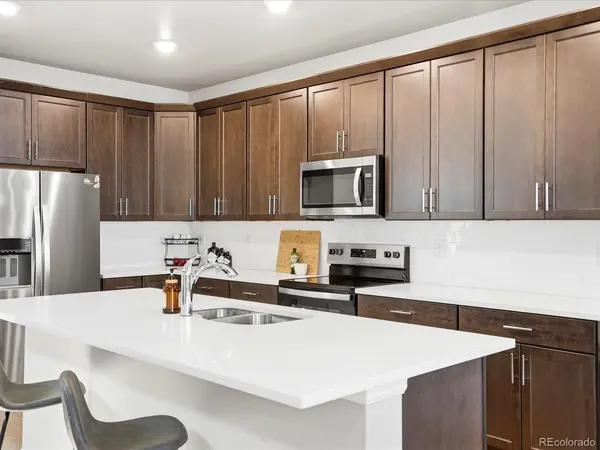
Inside, luxury vinyl plank flooring flows throughout the main level, creating a stylish and welcoming feel. A dedicated front office offers the perfect work from home space or the flexibility to serve as a fourth bedroom. The spacious kitchen features an oversized quartz island, stainless steel appliances and abundant workspace, opening to the living area for easy everyday living and entertaining.
Step outside to an oversized concrete patio and backyard ready for your personal touch, whether you envision gardens, a play area or an outdoor retreat. The detached two car garage is conveniently accessed from the backyard.
Upstairs, the spacious primary suite features a private bath with quartz countertops, a large walk in shower and generous walk in closet. Two additional bedrooms, a full hall bath and convenient upper level laundry complete the second floor. Enjoy peekaboo mountain views from select rooms.
Additional features include a tankless water heater and HOA services that simplify maintenance with snow removal along the alley and care of the area between the curb and sidewalk.
Nearly new and move in ready, this home combines modern finishes, flexible living spaces and low maintenance convenience in a community designed for an active, connected lifestyle. Come discover all that Painted Prairie has to offer!
Location
State CO
County Adams
Community Painted Prairie
Area Metro Denver
Rooms
Basement Crawl Space
Interior
Interior Features Open Floorplan, Pantry, Walk-In Closet(s), Kitchen Island
Heating Forced Air
Cooling Central Air, Ceiling Fan(s)
Appliance Dishwasher, Refrigerator, Washer, Dryer, Microwave, Disposal
Exterior
Exterior Feature Sprinkler System
Parking Features Detached
Garage Spaces 2.0
Fence Fenced
Utilities Available Electricity Available
View Y/N Yes
View Mountain(s)
Roof Type Composition
Porch Patio
Garage Yes
Building
Lot Description House Faces East, Gutters
Sewer Public Sewer
Water Public
Level or Stories Two
Structure Type Frame,Stone,Wood Siding
New Construction false
Schools
Elementary Schools Aurora Highlands
Middle Schools Aurora Highlands
High Schools Adams-Arapahoe 28J
School District Adams-Arapahoe 28J
Others
HOA Fee Include Trash,Snow Removal
Acceptable Financing Cash, Conventional, FHA, VA
Listing Terms Cash, Conventional, FHA, VA
Special Listing Condition Private Owner
Virtual Tour https://www.listingsmagic.com/sps/tour-slider/index.php?property_ID=286052&ld_reg=Y
