




15125 E 117th DR Commerce City, CO 80603
3 Beds
3 Baths
2,812 SqFt
UPDATED:
Key Details
Property Type Single Family Home
Sub Type Single Family Residence
Listing Status Active
Purchase Type For Sale
Square Footage 2,812 sqft
Subdivision The Villages At Buffalo Run
MLS Listing ID IRE6362070
Style A-Frame
Bedrooms 3
Full Baths 2
Half Baths 1
HOA Fees $90/qua
HOA Y/N Yes
Year Built 2003
Annual Tax Amount $5,597
Tax Year 2025
Lot Size 5,662 Sqft
Acres 0.13
Property Sub-Type Single Family Residence
Source ires
Property Description
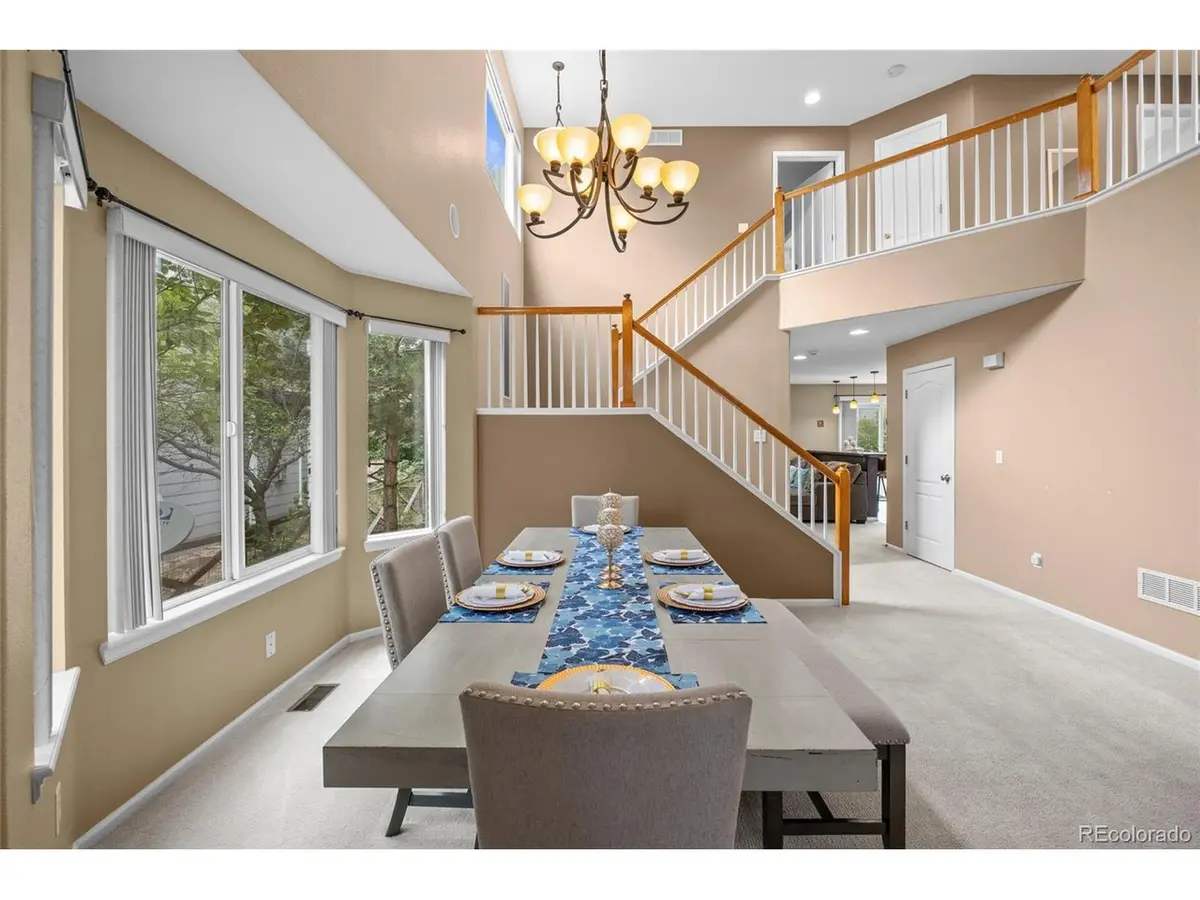
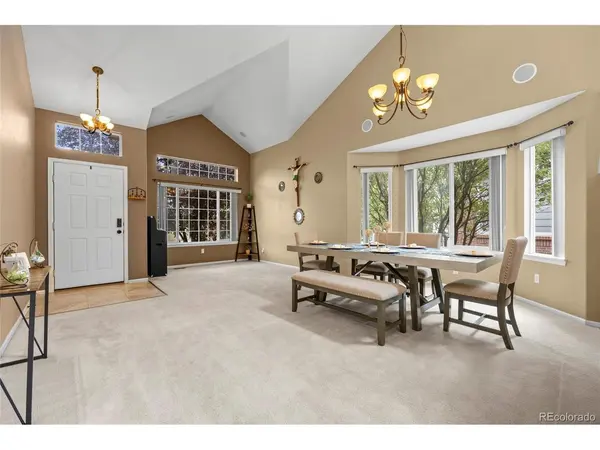
Step inside to soaring two-story ceilings and abundant natural light that welcome you into the formal living and dining areas. The spacious kitchen features granite countertops, a center island, pantry, and ample cabinetry, opening to an inviting family room with a cozy gas fireplace-perfect for everyday living and entertaining.
Upstairs, the generous primary suite offers a five-piece bathroom and an oversized walk-in closet. Two additional bedrooms, a full bathroom, and a versatile loft provide flexible space for a home office, media room, or additional living area.
Additional highlights include convenient main-floor laundry with a utility sink and cabinetry, central air conditioning, an attached two-car garage, a landscaped yard, and a spacious patio ideal for outdoor gatherings. Enjoy a low quarterly HOA fee of just $90!
Conveniently located near Villages East Park, Bison Ridge Recreation Center, Buffalo Run Golf Course, and major transportation routes, including I-76 and E-470, with access to Denver International Airport.
SELLER IS OPEN TO OFFERING CONCESSIONS WITH AN ACCEPTABLE OFFER! Buyers may have the opportunity to apply negotiated concessions toward eligible closing costs or an interest rate buydown, subject to lender approval and loan guidelines.
Schedule your private showing today and ask about a lender-prepared monthly payment comparison to explore your financing options!
Location
State CO
County Adams
Community The Villages At Buffalo Run
Area Metro Denver
Zoning RES
Direction From I-76, take the E 120th Ave exit and head east. Turn right on Fairplay St. At the second roundabout, turn left onto E 118th Ave. Turn right on Fraser St. Continue as Fraser curves and becomes E 117th Dr. The home will be on the left.
Rooms
Family Room 1
Basement Partial, Unfinished, Crawl Space, Slab, Sump Pump
Interior
Interior Features Eat-in Kitchen, Cathedral Ceiling(s), Open Floorplan, Pantry, Bay or Bow Window, Walk-In Closet(s), Kitchen Island
Heating Forced Air
Cooling Central Air
Fireplaces Type Gas, Family Room, One
Appliance Dishwasher, Refrigerator, Washer, Dryer, Microwave, Water Softener Owned, Disposal, Fire Alarm
Exterior
Exterior Feature Sprinkler System
Parking Features Attached
Garage Spaces 2.0
Fence Partial
Utilities Available Natural Gas Available, Electricity Available, Cable Available
View Y/N No
Roof Type Tile
Porch Patio
Garage Yes
Building
Lot Description Deciduous Trees, Level, House Faces South, Paved, Gutters
Sewer Public Sewer
Water Public
Architectural Style A-Frame
Level or Stories Two
Structure Type Frame,Brick,Composition,Concrete
New Construction false
Schools
Elementary Schools Turnberry
Middle Schools Prairie View
High Schools Brighton Dist 27J
School District Brighton Dist 27J
Others
Acceptable Financing Cash, Conventional, FHA, VA, 1031 Exchange
Listing Terms Cash, Conventional, FHA, VA, 1031 Exchange
Special Listing Condition Private Owner
Virtual Tour https://youtube.com/shorts/2-lKzKm7SuY?feature=share
