


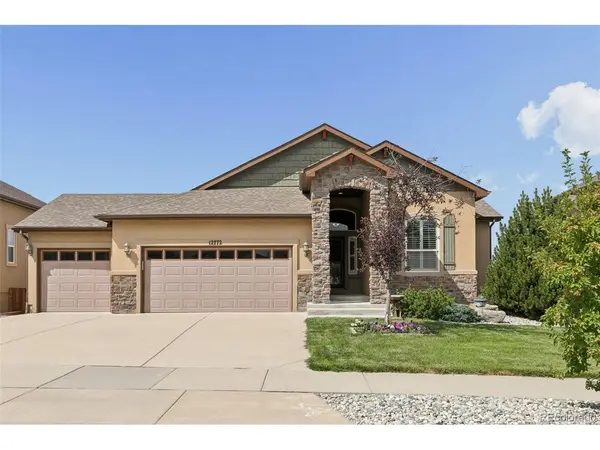



12772 Mt Oxford Peyton, CO 80831
4 Beds
3,532 SqFt
UPDATED:
Key Details
Property Type Single Family Home
Sub Type Single Family Residence
Listing Status Active
Purchase Type For Sale
Square Footage 3,532 sqft
Subdivision Meridian Ranch
MLS Listing ID IRE8422749
Bedrooms 4
HOA Fees $115/ann
HOA Y/N Yes
Year Built 2013
Annual Tax Amount $4,038
Tax Year 2025
Lot Size 8,276 Sqft
Acres 0.19
Property Sub-Type Single Family Residence
Source ires
Property Description
This Meridian Ranch gem is the one you've been waiting for! A home where a spacious, light-filled floorplan, exceptional outdoor living, and a peaceful setting backing to open space come together. Oodles of natural light pour into the home highlighting an inviting main level designed for both everyday living and entertaining. The kitchen features a large island with breakfast bar, pantry, and generous workspace while opening seamlessly to the dining and living areas. Two gas fireplaces add warmth and character to the main level, including a stunning see-through fireplace shared between the primary suite and adjoining bath. The spacious primary retreat features a true 5-piece bath with soaking tub, walk-in shower, dual vanities, private water closet, and generous well-appointed walk-in closet...really, you don't want to miss this closet!
Downstairs, the fully finished walkout basement offers incredible flexibility with an expansive family/recreation room, wet bar, two additional bedrooms, full bath, and a second laundry area creating excellent possibilities for multi-generational living, extended guests, or a private lower-level retreat.
Outside is where this home truly shines. Backing to open space provides a wonderful sense of privacy and an open, peaceful backdrop, while the expansive deck and huge lower patio create an incredible outdoor living space with plenty of room for dining, entertaining, relaxing, and enjoying Colorado's beautiful seasons. An oversized 3-car garage and abundant storage add even more functionality. Located in desirable Meridian Ranch with access to recreation centers, pools, fitness facilities, parks, playgrounds, and miles of trails, this home offers space to spread out, inside and out, in a setting you'll love coming home to.
Location
State CO
County El Paso
Community Meridian Ranch
Area Out Of Area
Zoning PUD
Direction Heading East on Woodmen Rd, turn left onto Meridian Rd. Turn right on Londonderry Dr, and left onto Rainbow Bridge Dr. Turn left on Mount Harvard Dr, and right onto Mount Sherman Way. Turn left onto Mount Oxford Pl, home is on the right.
Rooms
Family Room 1
Basement Partially Finished
Interior
Heating Forced Air
Cooling Central Air
Fireplaces Type Two or More, Gas
Appliance Dishwasher, Refrigerator, Washer, Dryer, Microwave, Disposal
Exterior
Parking Features Attached
Garage Spaces 3.0
Fence Partial
Community Features Clubhouse, Playground, Fitness Center
Utilities Available Electricity Available
View Y/N No
Roof Type Composition
Garage Yes
Building
Lot Description Level
Sewer Public Sewer
Water Public
Level or Stories One
Structure Type Frame,Stucco
New Construction false
Schools
Elementary Schools Meridian Ranch
Middle Schools Falcon
High Schools Falcon District 49
School District Falcon District 49
Others
Acceptable Financing Cash, Conventional, FHA, VA
Listing Terms Cash, Conventional, FHA, VA
Special Listing Condition Private Owner
