




6496 Silver Mesa #C Highlands Ranch, CO 80130
1 Bed
2 Baths
1,391 SqFt
UPDATED:
Key Details
Property Type Townhouse
Sub Type Townhouse
Listing Status Active
Purchase Type For Sale
Square Footage 1,391 sqft
Subdivision Palomino Park
MLS Listing ID IRE9160803
Bedrooms 1
Full Baths 1
Half Baths 1
HOA Fees $543/mo
HOA Y/N Yes
Year Built 2000
Annual Tax Amount $3,075
Tax Year 2025
Property Sub-Type Townhouse
Source ires
Property Description
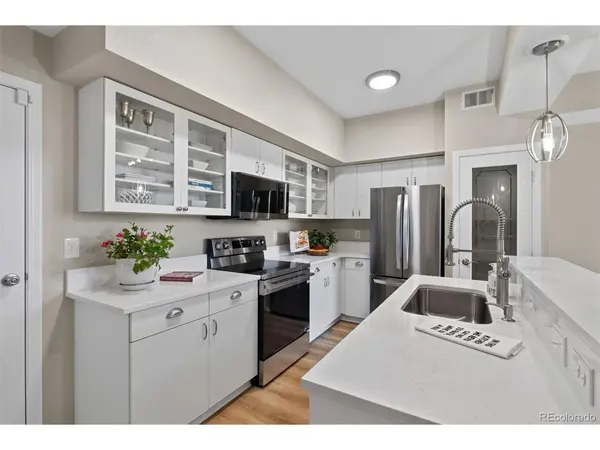
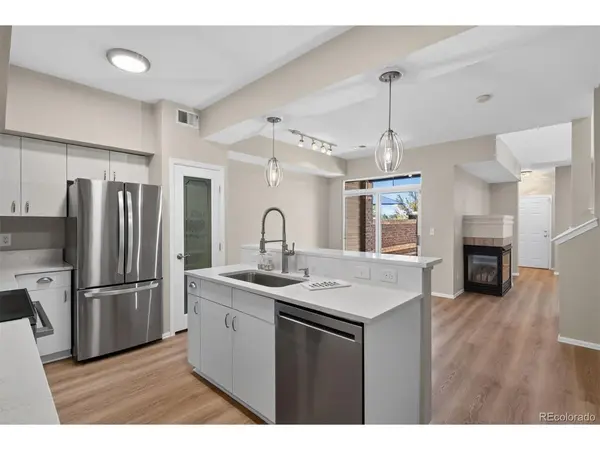
The main level centers around a dramatic vaulted family room with a gas fireplace, seamlessly connecting to the dining area and modern kitchen. Designed for everyday living and entertaining, the kitchen showcases sleek white glass cabinetry, a custom etched-glass pantry door, upgraded LG appliances, quartz countertops, and an oversized sink. Large windows brighten the space and provide an easy connection to the outdoor patio. A spacious walk-in laundry room and built-in office add everyday functionality.
Upstairs, the expansive primary suite offers a peaceful retreat with a sitting area, cozy gas fireplace, generous walk-in closet, and en-suite bath featuring dual sinks, a soaking tub, and separate shower. The attached two-car garage includes a built-in tool station and extensive shelving for additional storage.
Palomino Park's impressive amenities elevate everyday living, with a clubhouse, expansive fitness center, tennis, racquetball, basketball and volleyball courts, community restaurant, swimming pool, and conference rooms. Conveniently located near light rail, Park Meadows, shopping, dining, and entertainment, this Silver Mesa residence combines modern comfort, recreational amenities, and an exceptional location.
Location
State CO
County Douglas
Community Palomino Park
Area Metro Denver
Zoning PDU
Rooms
Family Room 1
Interior
Interior Features Cathedral Ceiling(s), Open Floorplan, Pantry, Walk-In Closet(s)
Heating Forced Air
Cooling Central Air, Ceiling Fan(s)
Fireplaces Type Two or More, Family Room, Bedroom
Appliance Dishwasher, Refrigerator, Washer, Dryer, Microwave, Water Softener Owned, Disposal
Exterior
Parking Features Attached
Garage Spaces 2.0
Community Features Clubhouse, Tennis Court(s), Pool, Fitness Center, Park, Trail(s), Gated
View Y/N Yes
View Mountain(s)
Roof Type Composition
Porch Patio
Garage Yes
Building
Lot Description House Faces West
Sewer Public Sewer
Water Public
Level or Stories Two
Structure Type Frame,Brick
New Construction false
Schools
Elementary Schools Acres Green
Middle Schools Cresthill
High Schools Douglas County Re-1
School District Douglas County Re-1
Others
HOA Fee Include Trash,Water,Sewer
Acceptable Financing Cash, Conventional
Listing Terms Cash, Conventional
Virtual Tour https://u.listvt.com/mls/261336686
