

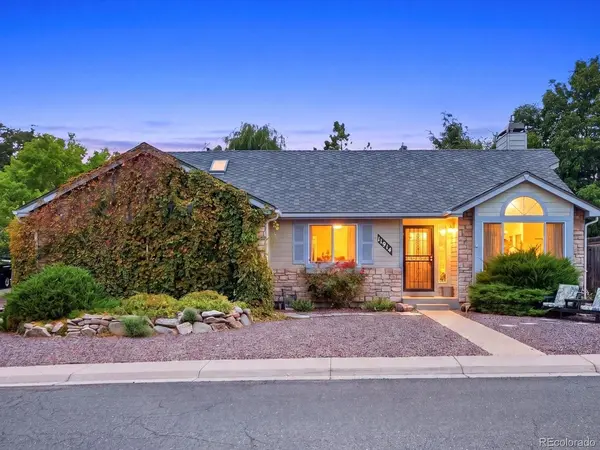


11914 W 56th DR Arvada, CO 80002
2 Beds
2 Baths
1,475 SqFt
UPDATED:
Key Details
Property Type Single Family Home
Sub Type Single Family Residence
Listing Status Active
Purchase Type For Sale
Square Footage 1,475 sqft
Subdivision Valley At Rainbow Ridge
MLS Listing ID IRE8147360
Bedrooms 2
Full Baths 2
HOA Fees $490/ann
HOA Y/N Yes
Year Built 1992
Annual Tax Amount $3,797
Tax Year 2025
Lot Size 7,405 Sqft
Acres 0.17
Property Sub-Type Single Family Residence
Source ires
Property Description
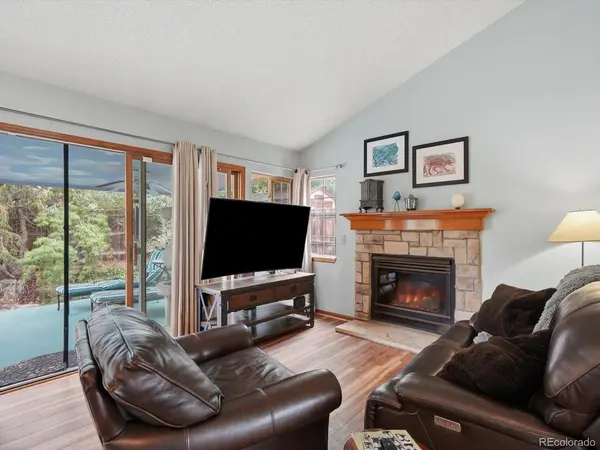
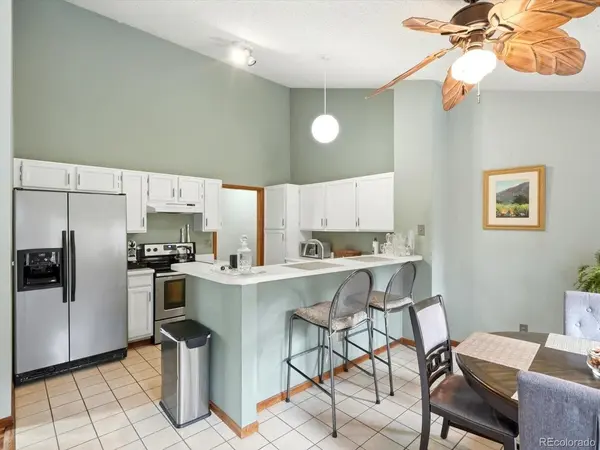
Inside, you'll find a spacious, open floor plan featuring formal living and dining rooms, along with a kitchen, breakfast nook and inviting family room with a gas fireplace. Vaulted ceilings enhance the open feel, while a charming barn door provides separation between the main living spaces and bedrooms. Originally designed as a three bedroom home, the primary suite was expanded to create a unique loft area that offers endless possibilities for a cozy reading nook, creative space, additional storage or a special retreat. A second bedroom and full bathroom complete the layout.
Additional features include central air conditioning, an attached two car garage, wider doorways and accessibility ramps in the garage and backyard. Recent updates include new flooring and a new water heater.
Step outside to a low maintenance xeriscape backyard with mature landscaping and a spacious covered patio, perfect for relaxing or entertaining.
The seller is offering the property as is, not because of any known underlying property concerns, but to give the next owner the opportunity to make updates and bring their own style and vision to the home.
If you've been waiting for a ranch home in a well established Arvada neighborhood with convenient access to shopping, recreation, trails and community activities, this Rainbow Ridge home is full of opportunity and ready for its next chapter!
Location
State CO
County Jefferson
Community Valley At Rainbow Ridge
Area Metro Denver
Rooms
Family Room 1
Interior
Interior Features Eat-in Kitchen, Cathedral Ceiling(s)
Heating Forced Air
Cooling Central Air, Ceiling Fan(s)
Fireplaces Type Gas, Family Room, One
Appliance Dishwasher, Refrigerator, Disposal
Exterior
Parking Features Attached
Garage Spaces 2.0
Fence Fenced
Utilities Available Electricity Available
View Y/N No
Roof Type Composition
Porch Patio, Deck
Garage Yes
Building
Lot Description Corner Lot, Xeriscape, Gutters
Sewer Public Sewer
Water Public
Level or Stories One
Structure Type Frame,Wood Siding
New Construction false
Schools
Elementary Schools Vanderhoof
Middle Schools Drake
High Schools Jefferson Dist R-1
School District Jefferson Dist R-1
Others
HOA Fee Include Trash
Acceptable Financing Cash, Conventional, FHA, VA
Listing Terms Cash, Conventional, FHA, VA
Special Listing Condition Private Owner
Virtual Tour https://www.listingsmagic.com/sps/tour-slider/index.php?property_ID=286055&ld_reg=Y
