




8403 Blackgum Parker, CO 80134
4 Beds
3 Baths
3,229 SqFt
UPDATED:
Key Details
Property Type Single Family Home
Sub Type Single Family Residence
Listing Status Active
Purchase Type For Sale
Square Footage 3,229 sqft
Subdivision Dove Ridge
MLS Listing ID IRE2890075
Style Contemporary
Bedrooms 4
Full Baths 2
HOA Fees $325/qua
HOA Y/N Yes
Year Built 2001
Annual Tax Amount $3,375
Tax Year 2025
Lot Size 5,662 Sqft
Acres 0.13
Property Sub-Type Single Family Residence
Source ires
Property Description
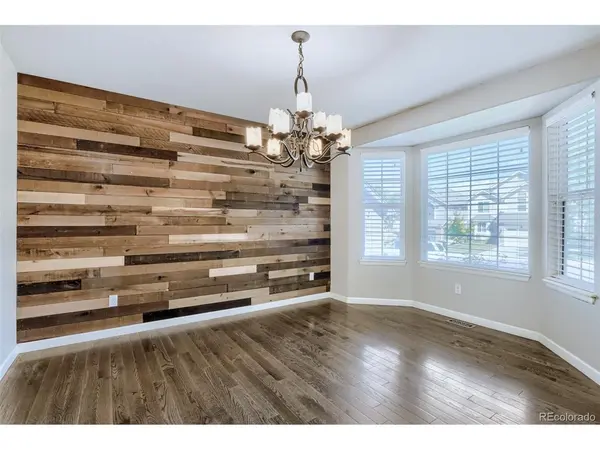
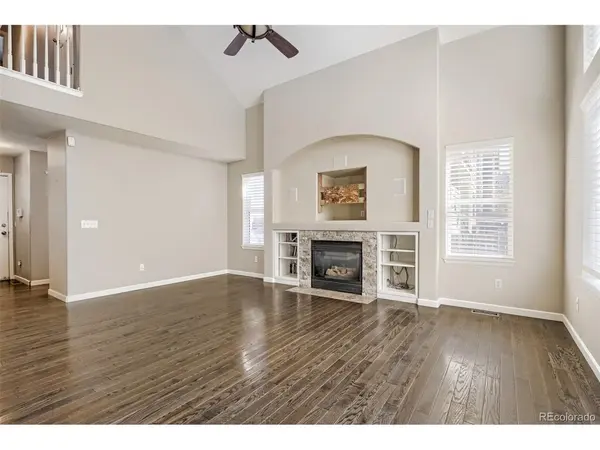
What's not to love about the open floor plan, custom lighting, and a flexible design perfect for modern Colorado living. The updated kitchen takes center stage with stainless steel appliances and a spacious center island designed for meal preparation, casual dining, and friends gathered around the heart of the home. Game days to holiday gatherings, this is where everyone comes together. In-wall surround sound enhances the experience, while a recently updated upstairs bathroom adds fresh, contemporary style to the additional bedrooms.
The oversized primary suite is a standout feature, offering generous proportions, walk-in closets, and a private five-piece bathroom. It's the perfect combination of comfort, privacy, and everyday luxury.
Plans for even more space or equity? The unfinished basement provides incredible potential for future finished living space, additional bedrooms, a home theater, fitness studio, home office, or recreation room. The home recently appraised significantly above list price!
Mature trees and established landscaping create a welcoming backyard retreat. Just the right amount of outdoor living space for summer barbecues, casual fire pit conversations, relaxing evenings, and entertaining under Colorado skies.
Located in Parker, Colorado & the Douglas County School District, you have convenient access to the Denver Tech Center (DTC), Park Meadows, Downtown Denver, Denver International Airport (DIA), dining, and recreation. NEW PRICE. NEW CARPET. NEW ROOF. EXCEPTIONAL POTENTIAL. Time for a closer look!
Location
State CO
County Douglas
Community Dove Ridge
Area Metro Denver
Zoning PDU
Rooms
Basement Unfinished, Sump Pump
Interior
Interior Features Eat-in Kitchen, Cathedral Ceiling(s), Open Floorplan, Pantry, Bay or Bow Window, Walk-In Closet(s), Kitchen Island
Heating Forced Air
Cooling Central Air, Ceiling Fan(s)
Fireplaces Type Great Room, One
Appliance Dishwasher, Refrigerator, Microwave, Disposal, Fire Alarm
Exterior
Exterior Feature Sprinkler System
Parking Features Attached
Garage Spaces 2.0
Fence Fenced
Community Features Playground, Park, Trail(s)
Utilities Available Cable Available
View Y/N No
Roof Type Composition
Porch Patio, Deck
Garage Yes
Building
Lot Description Gutters
Sewer Public Sewer
Water Public
Architectural Style Contemporary
Level or Stories Two
Structure Type Frame
New Construction false
Schools
Elementary Schools Pine Lane Prim/Inter
Middle Schools Sierra
High Schools Douglas County Re-1
School District Douglas County Re-1
Others
HOA Fee Include Trash
Acceptable Financing Cash, Conventional, FHA, VA
Listing Terms Cash, Conventional, FHA, VA
Special Listing Condition Private Owner
