




4403 N Picadilly Aurora, CO 80019
3 Beds
3 Baths
4,173 SqFt
UPDATED:
Key Details
Property Type Single Family Home
Sub Type Single Family Residence
Listing Status Active
Purchase Type For Sale
Square Footage 4,173 sqft
Subdivision Green Valley Ranch
MLS Listing ID IRE2640578
Bedrooms 3
Full Baths 2
Three Quarter Bath 1
HOA Y/N No
Year Built 2021
Annual Tax Amount $7,433
Tax Year 2025
Lot Size 5,662 Sqft
Acres 0.13
Property Sub-Type Single Family Residence
Source ires
Property Description
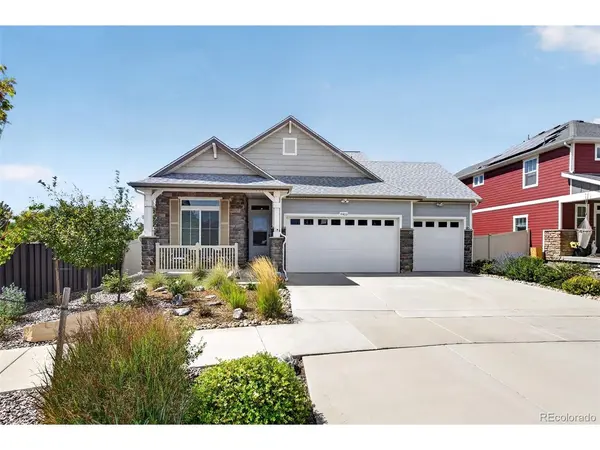
Main-floor living in Green Valley Ranch East! Built in 2021, this ranch-and-a-half offers 3 bedrooms, 3 baths and 2,435 finished square feet, with everyday living on the main level and a private retreat upstairs.
The main-floor primary suite features a 3/4 bath with dual granite vanities, custom cabinetry, oversized walk-in shower and spacious walk-in closet. A second main-floor bedroom sits near a full bath with tile and granite. The open great room connects to a well-appointed kitchen featuring slab granite, pull-out cabinet shelving, tile backsplash, oversized seating island, walk-in pantry, butler's pantry and stainless appliances with gas cooktop and hood. High ceilings, abundant windows and a breakfast nook complete the space.
Upstairs offers a spacious loft, third bedroom with walk-in closet and full bath with upgraded cabinetry and granite-ideal for guests, an office or media room.
Over $178,000 in builder options and upgrades! The 1,738-square-foot unfinished basement includes bathroom rough-in for future expansion. An oversized, drywalled 3-car garage includes openers.
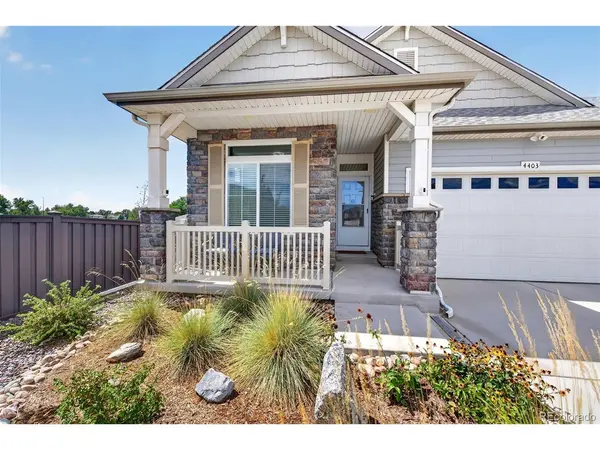
The corner lot offers neighbors on only one side, a fully fenced yard, irrigated landscaping, low-maintenance turf, covered front porch, extended patio and gas grilling connection.
No HOA dues! Community infrastructure is funded through the Green Valley Ranch East metro district, included in 2025 property taxes of $7,433. Community center access with pool and fitness center is $55/month per household. Near Hawks Landing Playground, Windy Plumes Park, Harmony Ridge P-8 and Vista Peak High School (Adams-Arapahoe 28J). Convenient to E-470, Pena Boulevard and DIA.
Location
State CO
County Adams
Community Green Valley Ranch
Area Metro Denver
Rooms
Basement Unfinished
Interior
Heating Forced Air
Cooling Central Air
Exterior
Parking Features Attached
Garage Spaces 3.0
View Y/N No
Roof Type Composition
Garage Yes
Building
Lot Description House Faces East
Sewer Public Sewer
Water Public
Level or Stories Two
Structure Type Frame
New Construction false
Schools
Elementary Schools Harmony Ridge P-8
Middle Schools Vista Peak
High Schools Adams-Arapahoe 28J
School District Adams-Arapahoe 28J
Others
Acceptable Financing Cash, Conventional, FHA, VA
Listing Terms Cash, Conventional, FHA, VA
Special Listing Condition Private Owner
Virtual Tour https://www.zillow.com/view-imx/a4e2a7e0-c4f7-4dc1-879a-cc6421627cce?setAttribution=mls&wl=true&initialViewType=pano
