
8441 Edison, Denver, CO 80229
See all 36 photos
8441 Edison, Denver, CO 80229,Video Tour
8441 Edison, Denver, CO 80229
REQUEST A TOUR If you would like to see this home without being there in person, select the "Virtual Tour" option and your agent will contact you to discuss available opportunities.
In-PersonVirtual Tour
$ 425,000
Est. payment /mo
New

8441 Edison Denver, CO 80229

4 Beds

2 Baths

1,964 SqFt


UPDATED:

Key Details

Property Type Single Family Home

Sub Type Single Family Residence

Listing Status Active

Purchase Type For Sale

Square Footage 1,964 sqft

Subdivision City View Heights

MLS Listing ID IRE9031273

Bedrooms 4

Three Quarter Bath 2

HOA Y/N No

Year Built 1961

Annual Tax Amount $3,611

Tax Year 2025

Lot Size 8,712 Sqft

Acres 0.2

Property Sub-Type Single Family Residence

Source ires

Property Description

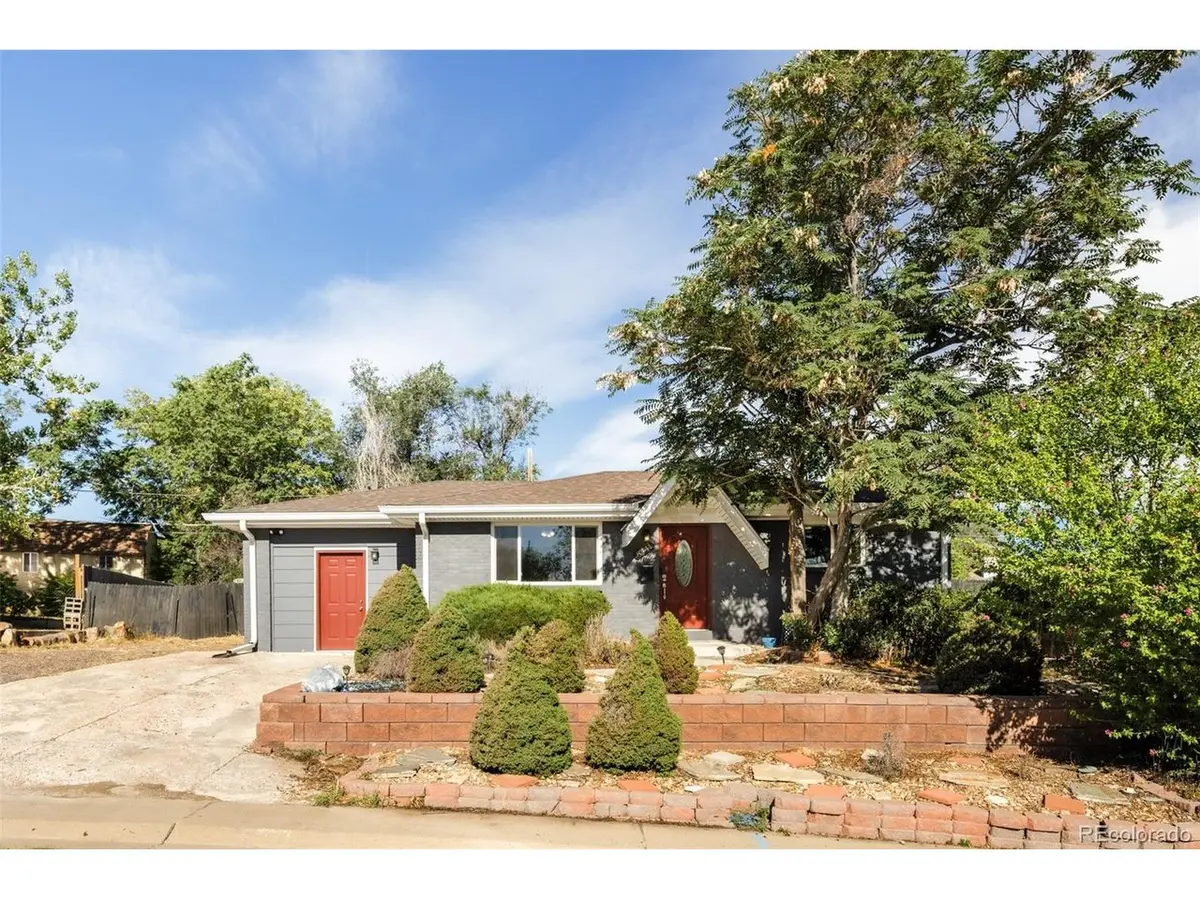
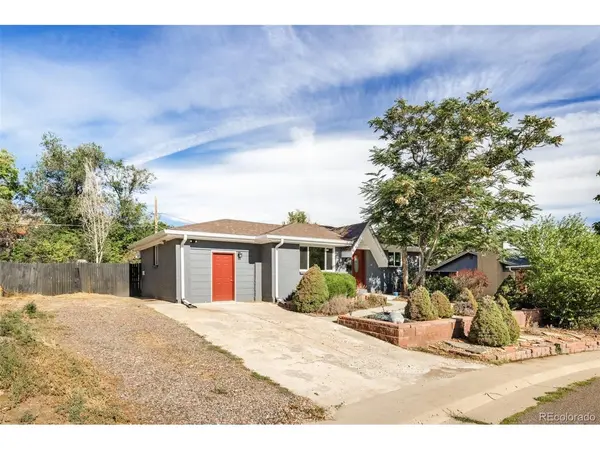
Conveniently located City View Heights home on an extra large lot with extensive recent upgrades to major systems. In the past three years, sellers spent over $80,000 on improvements such as upgrading to central air conditioning, installing a new high-efficiency tankless water heater, replacing the old electrical panel with a new modern panel, adding attic insulation to ensure better energy efficiency, as well as a new sump pump and drainage system in the basement. In addition, the asbestos, common to homes of this age was removed from the lower level bedrooms. Other new features include new LVP flooring in the basement, new carpet, new windows, doors, soffits, gutters, and fascia. Much of the expensive work is already done. What remains is cosmetic - paint, finishes, and personal touches - giving the next owner a straightforward path to building equity through the fun stuff, not costly infrastructure repairs.

Location

State CO

County Adams

Community City View Heights

Area Metro Denver

Zoning R-1-C

Rooms

Family Room 1

Basement Partially Finished

Interior

Heating Forced Air

Cooling Central Air, Ceiling Fan(s)

Appliance Refrigerator, Washer, Dryer, Microwave

Exterior

Parking Features Off Street

Garage Spaces 2.0

Utilities Available Electricity Available, Cable Available

View Y/N No

Roof Type Composition

Garage Yes

Building

Lot Description House Faces East, Paved

Sewer Public Sewer

Water City

Level or Stories One

Structure Type Frame,Brick

New Construction false

Schools

Elementary Schools Mcelwain

Middle Schools Thornton

High Schools Adams Co. Dist 12

School District Adams Co. Dist 12

Others

Acceptable Financing Cash, Conventional

Listing Terms Cash, Conventional

Special Listing Condition Private Owner

Virtual Tour https://www.zillow.com/view-imx/2666928c-a49c-4e3f-8be8-fcf6e181f996?setAttribution=mls&wl=true&initialViewType=pano


Information and Real Estate Services (IRES)
Listed by Nancy Schaack
Kenneth Lavertu

Kenneth Lavertu

Broker License ID: 040007454

+1(970) 663-7070

GET MORE INFORMATION

Name
Phone*
Message

Go tour this home

8441 Edison