


16254 Blueleaf Parker, CO 80134
3 Beds
3 Baths
1,934 SqFt
UPDATED:
Key Details
Property Type Single Family Home
Sub Type Single Family Residence
Listing Status Active
Purchase Type For Sale
Square Footage 1,934 sqft
Subdivision Cottonwood
MLS Listing ID IRE5336554
Bedrooms 3
Full Baths 2
Half Baths 1
HOA Y/N No
Year Built 1998
Annual Tax Amount $3,221
Tax Year 2025
Lot Size 5,227 Sqft
Acres 0.12
Property Sub-Type Single Family Residence
Source ires
Property Description
Upstairs, the spacious primary bedroom features a vaulted ceiling and private bath with dual sinks, along with two additional bedrooms and another full bath. The unfinished basement offers valuable additional space for storage, a home gym, workshop or future finished living area.
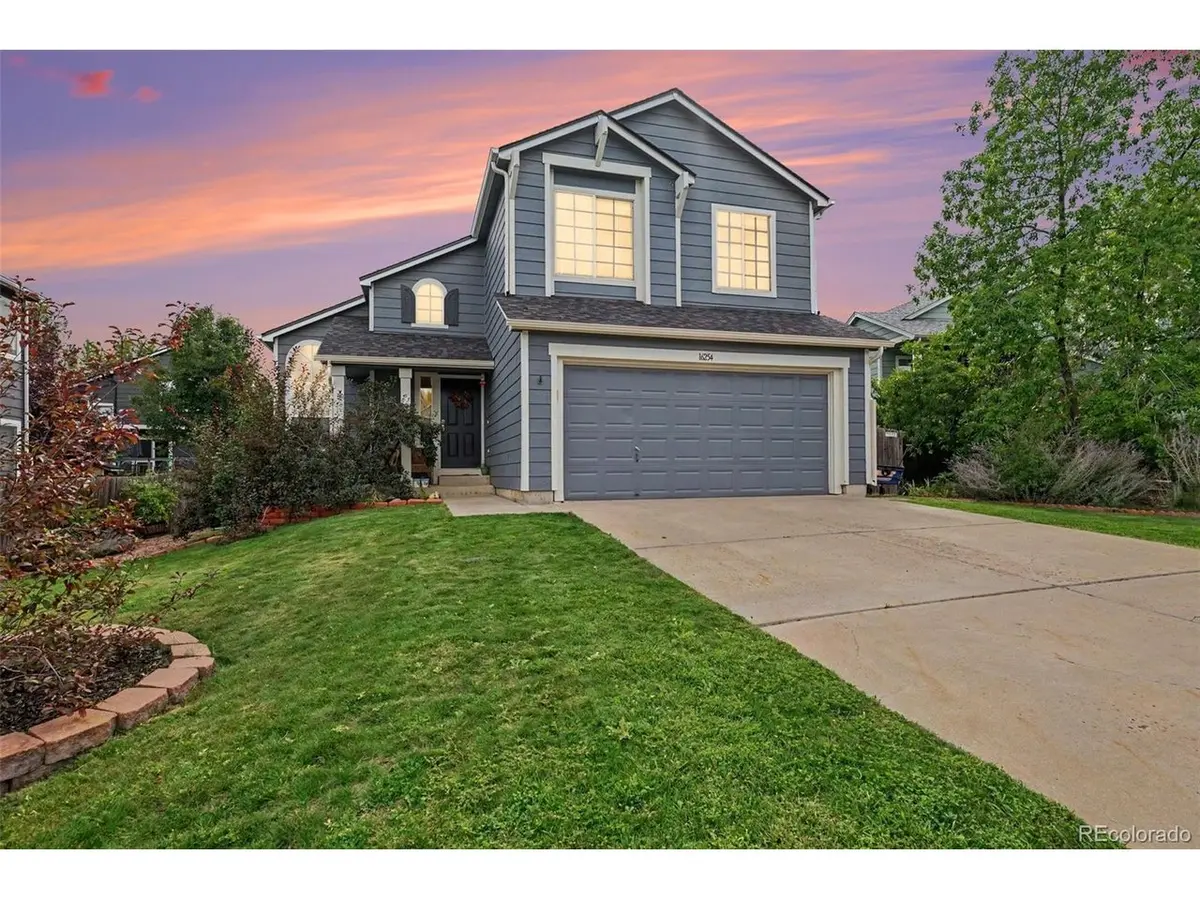
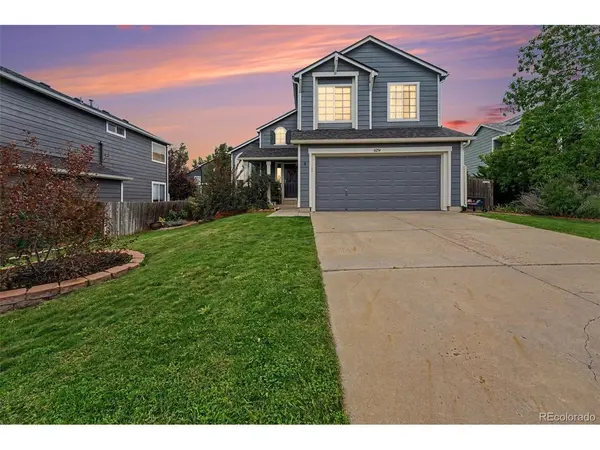
Outside, enjoy the freshly painted back deck overlooking the fenced yard-perfect for relaxing, grilling or entertaining. Major exterior improvements are already done, with a new roof and exterior paint completed in 2024. The home also features a two-car attached garage, central air and no HOA dues. Its northeast-facing orientation allows the morning sun to help melt snow and ice on the driveway during Colorado winters.
Another great feature is the home's newer solar energy system, installed approximately three years ago and helping keep electricity costs low. The seller will pay the solar balance down to approximately $23,000 at closing, substantially reducing the remaining cost before the system is transferred to the new owner. Buyer to assume the remaining solar financing, subject to lender/provider approval.
Enjoy nearby Cottonwood parks and open space, the Cherry Creek Trail, shopping and dining, plus convenient access to Parker Road, E-470 and downtown Parker.
Open, comfortable, energy-efficient and tucked into a cul-de-sac-this one deserves a closer look.
Location
State CO
County Douglas
Community Cottonwood
Area Metro Denver
Zoning PDU
Direction GPS is accurate
Rooms
Basement Unfinished
Interior
Interior Features Cathedral Ceiling(s)
Heating Forced Air
Cooling Central Air, Ceiling Fan(s)
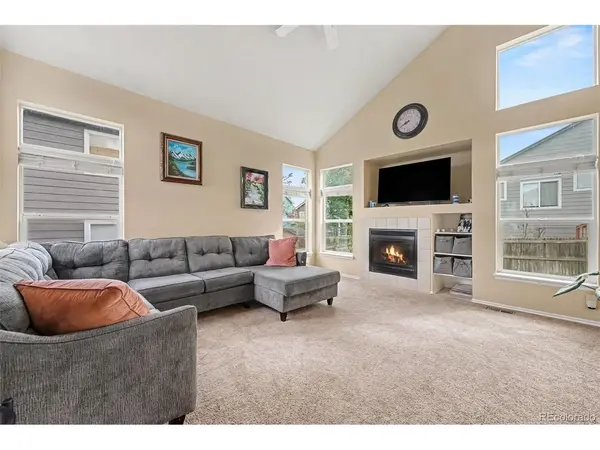
Fireplaces Type Gas, Living Room, One
Appliance Dishwasher, Refrigerator, Washer, Dryer, Microwave, Disposal, Fire Alarm
Exterior
Parking Features Attached
Garage Spaces 2.0
View Y/N No
Roof Type Composition
Porch Patio, Deck
Garage Yes
Building
Lot Description Cul-De-Sac, Level, House/Lot Faces NE, Gutters
Sewer Public Sewer
Water City
Level or Stories Two
Structure Type Frame,Wood Siding
New Construction false
Schools
Elementary Schools Pine Lane Prim/Inter
Middle Schools Sierra
High Schools Douglas County Re-1
School District Douglas County Re-1
Others
Acceptable Financing Cash, Conventional, FHA, VA
Listing Terms Cash, Conventional, FHA, VA
Special Listing Condition Private Owner
Virtual Tour https://www.zillow.com/view-imx/751f1b57-29d5-49ce-a5fd-a5354634a19d?setAttribution=mls&wl=true&initialViewType=pano
