
3250 S Utica, Denver, CO 80236
See all 36 photos
3250 S Utica, Denver, CO 80236
REQUEST A TOUR If you would like to see this home without being there in person, select the "Virtual Tour" option and your agent will contact you to discuss available opportunities.
In-PersonVirtual Tour
$ 580,000
Est. payment /mo
Save
Open Sun 11AM-1PM

3250 S Utica Denver, CO 80236

4 Beds

3 Baths

2,698 SqFt


Open House

Sun Sep 20, 11:00am - 1:00pm

UPDATED:

Key Details

Property Type Single Family Home

Sub Type Single Family Residence

Listing Status Active

Purchase Type For Sale

Square Footage 2,698 sqft

Subdivision Harvey Park

MLS Listing ID IRE6603713

Bedrooms 4

Full Baths 1

Three Quarter Bath 2

HOA Y/N No

Year Built 1957

Annual Tax Amount $3,308

Tax Year 2025

Lot Size 6,534 Sqft

Acres 0.15

Property Sub-Type Single Family Residence

Source ires

Property Description

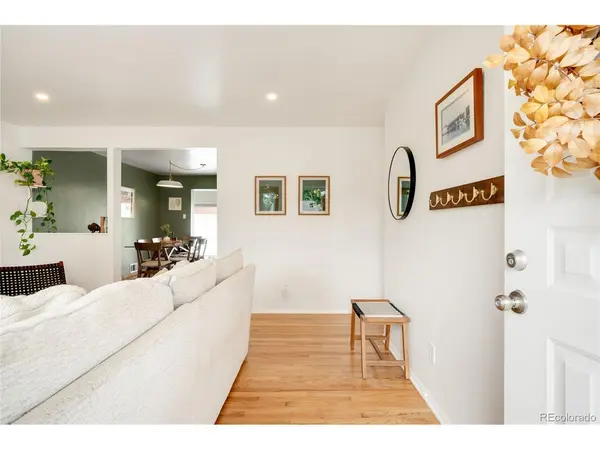
Classic character and thoughtful updates come together in this inviting Harvey Park ranch, offering an exceptional amount of flexible living space. Original hardwood floors bring warmth to the main level, where a bright living room with a charming bay window flows into an updated eat-in kitchen with solid-surface countertops, stainless steel appliances and generous cabinetry. Beyond the kitchen, an expansive sunroom is wrapped in floor-to-ceiling windows, filling the space with natural light and offering a seamless extension of the main living areas. A freestanding gas fireplace adds warmth, while the flexible layout lends itself to a secondary living room, dining space, home office, playroom, gym or creative retreat. French doors connect the sunroom to the primary bedroom with an en-suite bath, while two additional bedrooms and a full bathroom complete the main level. Outside, refreshed landscaping and a generous poured concrete patio extend the living space outdoors, complemented by a newer driveway and rare oversized two-car garage with ample room for vehicles, tools, outdoor gear and storage. The finished basement expands the possibilities with a large recreation room, recently refinished 3/4 bathroom, laundry room and additional bonus and storage spaces. Basement photos coming soon; see the floor plan for the full lower-level layout. Set on a quiet block with little through traffic, the home offers easy access to Bear Creek Park, Bear Valley Shopping Center, the Harvey Park Farmers Market, Highway 285 and Red Rocks.

Location

State CO

County Denver

Community Harvey Park

Area Metro Denver

Zoning S-SU-D

Rooms

Family Room 1

Basement Full, Partially Finished, Built-In Radon

Interior

Interior Features Eat-in Kitchen, Open Floorplan, Bay or Bow Window

Heating Forced Air

Cooling Central Air, Ceiling Fan(s)

Fireplaces Type Free Standing, Gas, One

Appliance Dishwasher, Refrigerator, Washer, Dryer, Disposal

Exterior

Exterior Feature Oversized Garage

Parking Features Detached

Garage Spaces 2.0

Fence Partial

Utilities Available Natural Gas Available, Electricity Available, Cable Available

View Y/N No

Roof Type Composition

Porch Patio

Garage Yes

Building

Lot Description Level, House Faces West, Paved, Gutters

Sewer Public Sewer

Water City

Level or Stories One

Structure Type Frame,Brick,Wood Siding

New Construction false

Schools

Elementary Schools Sabin

Middle Schools Henry

High Schools Denver District 1

School District Denver District 1

Others

Acceptable Financing Cash, Conventional

Listing Terms Cash, Conventional

Special Listing Condition Private Owner


Information and Real Estate Services (IRES)
Listed by Victoria Worthing
Kenneth Lavertu

Kenneth Lavertu

Broker License ID: 040007454

+1(970) 663-7070

GET MORE INFORMATION

Name
Phone*
Message

Go tour this home

3250 S Utica