



9445 Carlyle Park Highlands Ranch, CO 80129
2 Beds
3 Baths
1,435 SqFt
UPDATED:
Key Details
Property Type Townhouse
Sub Type Townhouse
Listing Status Active
Purchase Type For Sale
Square Footage 1,435 sqft
Subdivision Carlyle Park
MLS Listing ID IRE8719285
Style Contemporary
Bedrooms 2
Full Baths 2
Half Baths 1
HOA Fees $360/mo
HOA Y/N Yes
Year Built 1999
Annual Tax Amount $2,814
Tax Year 2025
Lot Size 1,742 Sqft
Acres 0.04
Property Sub-Type Townhouse
Source ires
Property Description
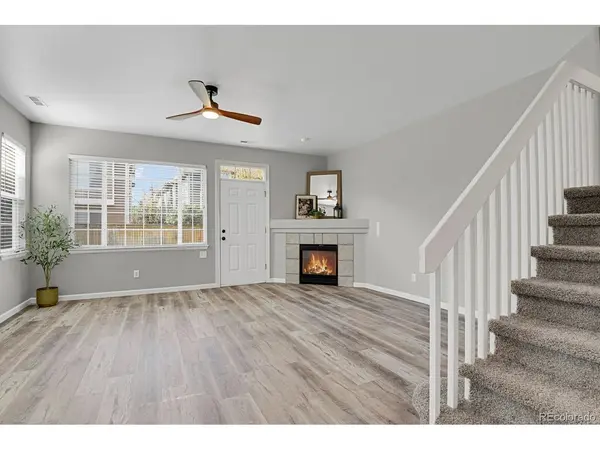
The welcoming foyer opens into this light filled space with a generous sized living room featuring a gas fireplace for those cozy nights in. The updated kitchen shines with brand-new stainless steel appliances, elegant counters and a functional breakfast bar that flows seamlessly into the dining area.
Upstairs, discover two generous primary suites each complete with vaulted ceilings, walk-in closets and private en-suite bathrooms.
A bright, open loft area separates the bedrooms offering the ideal setup for a home office or a quiet reading nook.
Outside, enjoy a rare find for townhome living, a fully fenced, private backyard perfect for relaxing or entertaining.
Unbeatable Location: Walk to Highlands Ranch Town Center where you can enjoy dining, shopping and community events like Oktoberfest and the Farmers Market. Enjoy access to HRCA's four state-of-the-art recreation centers indoor and outdoor pools, tennis and pickleball courts, fitness facilities, yoga and other classes, summer concerts, miles of walking/biking trails and so much more!
Easy access to C-470 puts Chatfield Reservoir, Red Rocks and the mountains right at your doorstep.
Move-in Ready and built for an active Colorado lifestyle - don't miss this one!
Location
State CO
County Douglas
Community Carlyle Park
Area Metro Denver
Zoning PDU
Direction Go South on Kendrick Castillo Blvd from C-470, go past Highlands Ranch Parkway and take your 1st right on Carlyle Park Place, go past the pool to the unit.
Rooms
Basement Slab
Interior
Interior Features Cathedral Ceiling(s), Open Floorplan, Pantry, Walk-In Closet(s), Skylights
Heating Forced Air
Cooling Central Air, Ceiling Fan(s)
Fireplaces Type Living Room, One
Appliance Self Cleaning Oven, Dishwasher, Refrigerator, Washer, Dryer, Microwave, Disposal, Fire Alarm
Exterior
Parking Features Attached
Garage Spaces 1.0
Fence Fenced
Community Features Tennis Court(s), Hot Tub, Pool, Playground, Park, Trail(s)
Utilities Available Electricity Available, Cable Available
View Y/N No
Roof Type Composition
Porch Patio
Garage Yes
Building
Lot Description House/Lot Faces SW, Paved
Sewer Public Sewer
Water City
Architectural Style Contemporary
Level or Stories Two
Structure Type Wood Siding
New Construction false
Schools
Elementary Schools Eldorado
Middle Schools Ranch View
High Schools Douglas County Re-1
School District Douglas County Re-1
Others
HOA Fee Include Trash,Snow Removal,Exterior Maintenance,Water,Sewer
Acceptable Financing Cash, Conventional, FHA, VA
Listing Terms Cash, Conventional, FHA, VA
Virtual Tour https://www.zillow.com/view-imx/f2e106ae-3ad5-46fa-8a14-7a5b75268a74?setAttribution=mls&wl=true&initialViewType=pano
