
1955 Sandhurst, Castle Rock, CO 80104
See all 27 photos
1955 Sandhurst, Castle Rock, CO 80104
REQUEST A TOUR If you would like to see this home without being there in person, select the "Virtual Tour" option and your agent will contact you to discuss available opportunities.
In-PersonVirtual Tour
$ 575,000
Est. payment /mo
Save
New

1955 Sandhurst Castle Rock, CO 80104

3 Beds

3 Baths

3,169 SqFt


UPDATED:

Key Details

Property Type Single Family Home

Sub Type Single Family Residence

Listing Status Active

Purchase Type For Sale

Square Footage 3,169 sqft

Subdivision Baldwin Park Estates

MLS Listing ID IRE1068885

Style Legal Conforming

Bedrooms 3

Full Baths 2

Half Baths 1

HOA Y/N No

Year Built 1994

Annual Tax Amount $2,836

Tax Year 2025

Lot Size 6,969 Sqft

Acres 0.16

Property Sub-Type Single Family Residence

Source ires

Property Description

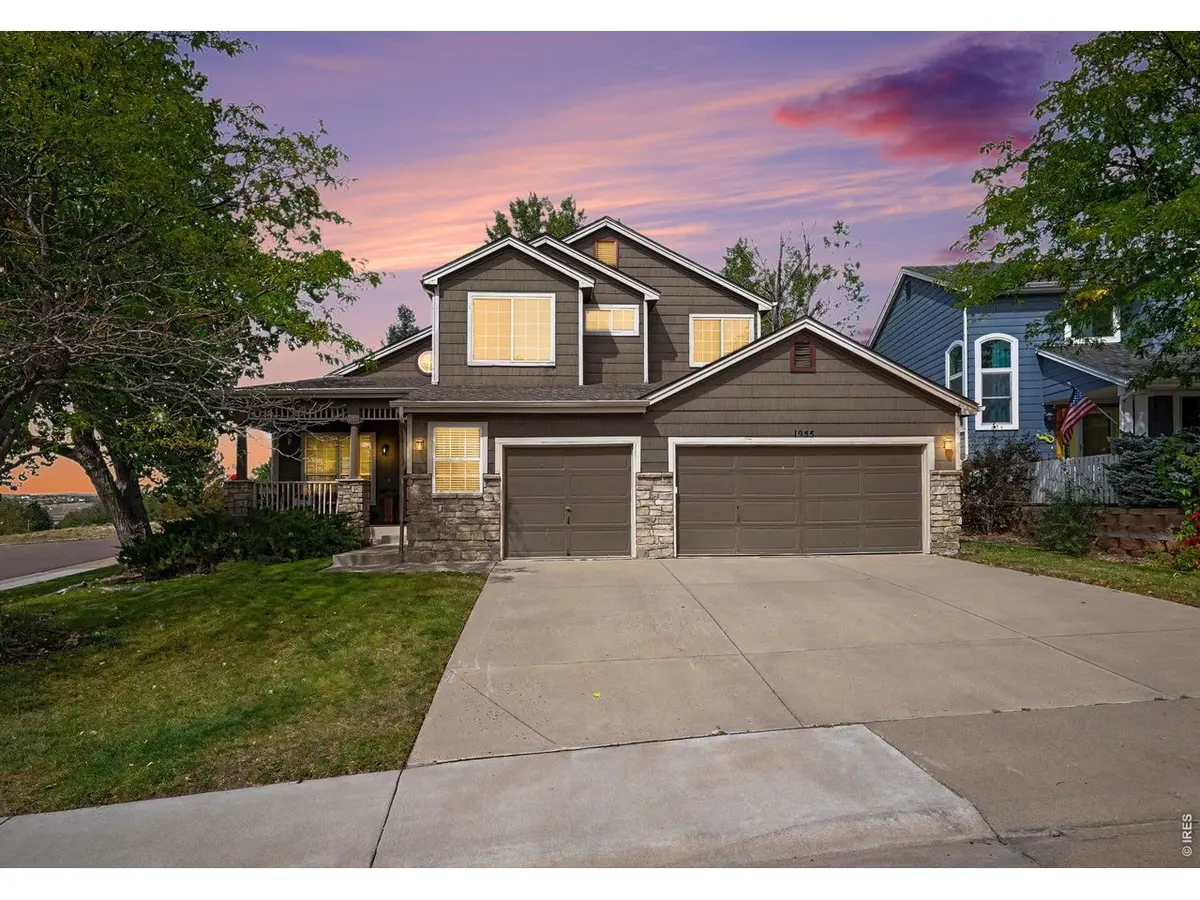
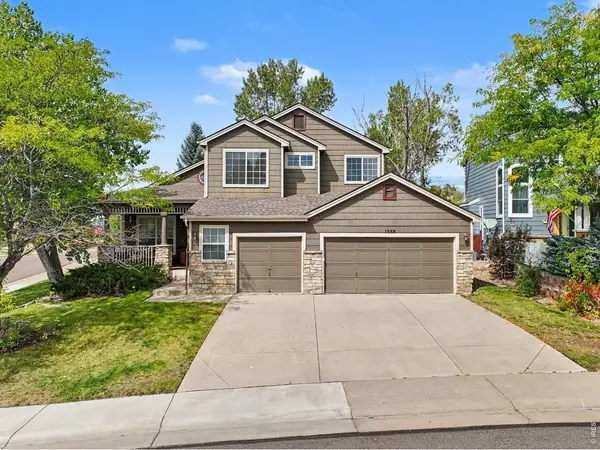
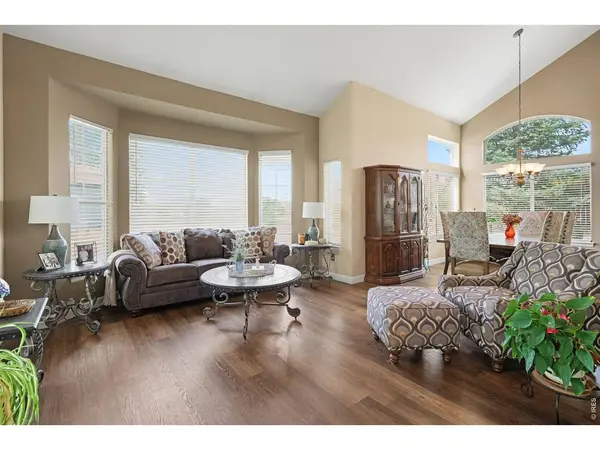
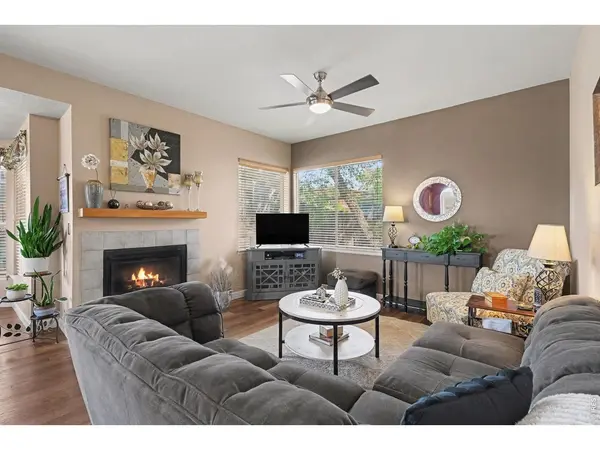
Welcome home to this stunning 3-bedroom, 3-bathroom residence in desirable Baldwin Park Estates! Set on a private corner lot, this home offers the perfect blend of style, function, and views. The main floor showcases beautiful wood floors throughout, an open floor plan anchored by a cozy gas fireplace in the living room, and a dedicated main floor office - ideal for remote work. A separate dining room provides the perfect space for entertaining and family gatherings.Upstairs, you'll find three spacious bedrooms, including an expansive primary suite complete with a private balcony overlooking breathtaking mountain and foothill views. Step outside to the back patio and take in even more stunning scenery, making this home an entertainer's dream both inside and out.Additional features include an oversized 3-car garage offering plenty of room for vehicles, toys, and storage, plus an unfinished basement ready for your future expansion plans. Don't miss your chance to own this exceptional home in one of the area's most sought-after neighborhoods!

Location

State CO

County Douglas

Community Baldwin Park Estates

Area Metro Denver

Zoning RES

Rooms

Family Room 1

Basement Full

Interior

Interior Features Eat-in Kitchen, Separate Dining Room, Open Floorplan

Heating Forced Air

Cooling Central Air

Fireplaces Type Gas

Appliance Electric Range, Dishwasher, Refrigerator, Washer, Dryer, Microwave

Exterior

Exterior Feature Sprinkler System, Balcony

Parking Features Attached

Garage Spaces 3.0

Fence Fenced

Utilities Available Natural Gas Available, Electricity Available

View Y/N Yes

View Mountain(s), Hills

Roof Type Composition

Improvements No

Porch Patio

Garage Yes

Building

Lot Description Corner Lot, Paved, Curbs, Gutters, Sidewalks

Sewer Public Sewer

Water City

Architectural Style Legal Conforming

Level or Stories Two

Structure Type Frame,Stone

New Construction false

Schools

Elementary Schools South Ridge

Middle Schools Mesa

High Schools Douglas County Re-1

School District Douglas County Re-1

Others

Acceptable Financing Cash, Conventional, FHA, VA

Listing Terms Cash, Conventional, FHA, VA

Special Listing Condition Private Owner


Information and Real Estate Services (IRES)
Listed by Matt Kurtz
Kenneth Lavertu

Kenneth Lavertu

Broker License ID: 040007454

+1(970) 663-7070

GET MORE INFORMATION

Name
Phone*
Message

Go tour this home

1955 Sandhurst